Your 34-square-foot entryway isn’t working. You trip over shoes, coats pile on chairs, and you’ve lost keys three times this month.
These seven IKEA systems solve specific spatial constraints with exact dimensions, installation times, and cost breakdowns. You’ll measure your space, select components, and execute builds in one weekend.
Start With Your Closet: What to Measure Before Buying Anything
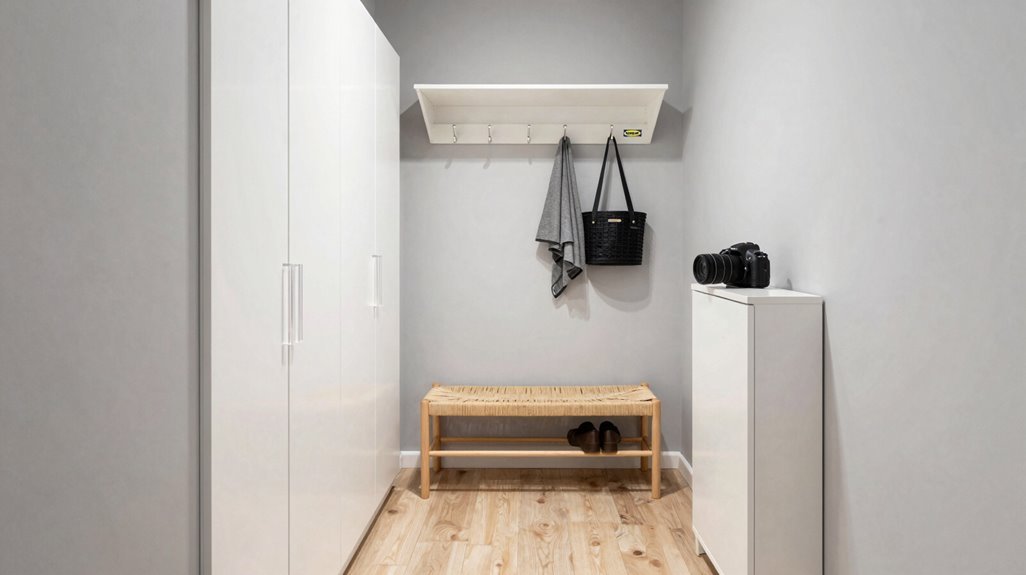
How do you avoid buying IKEA units that won’t fit? You start with precise closet measurements.
The surest way to avoid buying IKEA units that won’t fit? Start by measuring your closet with precision.
- Measure your closet width, depth, and height. Record door swing clearance and mark obstructions like baseboards or molding.
- Note interior shelf heights and existing rod positions. These determine your usable vertical space for shelving configuration options.
- Measure your entryway layout, including floor area outside the closet. Verify benches or cubbies won’t block traffic flow.
- Check electrical outlet locations and lighting access. Plan integrated lighting or cord management now.
- Create a list of IKEA unit sizes matching your dimensions. Include alternate configurations for flexibility.
Your shelving configuration depends entirely on these numbers. Without them, you’re guessing. With them, you’ll select units that integrate seamlessly into your space.
Store Shoes Without Floor Space: Wall-Mounted TRONES Cabinets
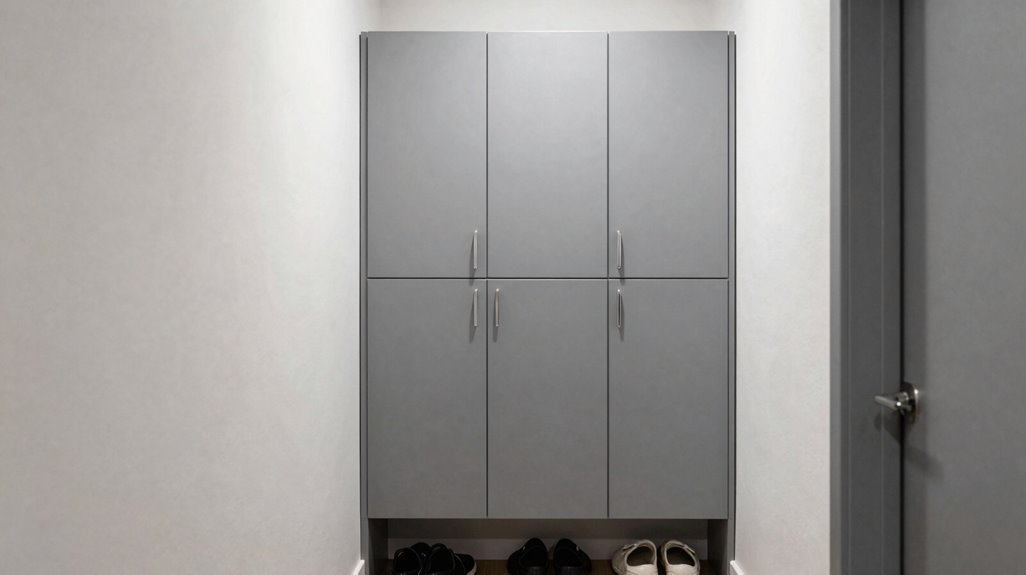
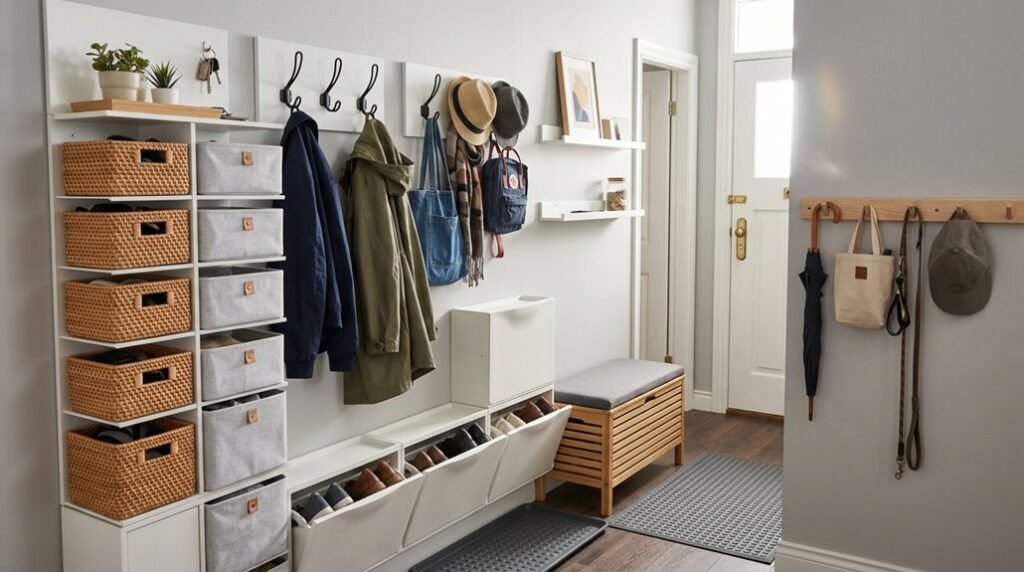
Small entryways demand vertical thinking, and TRONES cabinets deliver exactly that solution for your footwear storage problem. You mount these wall-mounted units directly at ankle to mid-thigh height, reclaiming precious floor area while creating accessible shoe storage. Each TRONES cabinet measures roughly 20 inches wide, 7 inches deep, and 15 inches tall, allowing you to stack multiple units vertically or arrange them horizontally across your wall.
You’ll appreciate the modular flexibility: combine two cabinets for 4-6 pairs, or install four units for a family’s daily footwear rotation. The slim, 7-inch profile keeps traffic flowing, while the flip-down doors conceal clutter instantly.
Installation requires a drill, level, and wall anchors; no contractor necessary. Position TRONES near your entry door, and you’ve built functional shoe storage without sacrificing a single square foot of small entryways floor space.
Add Seating That Stashes Gear: The IVAR Bench Hack
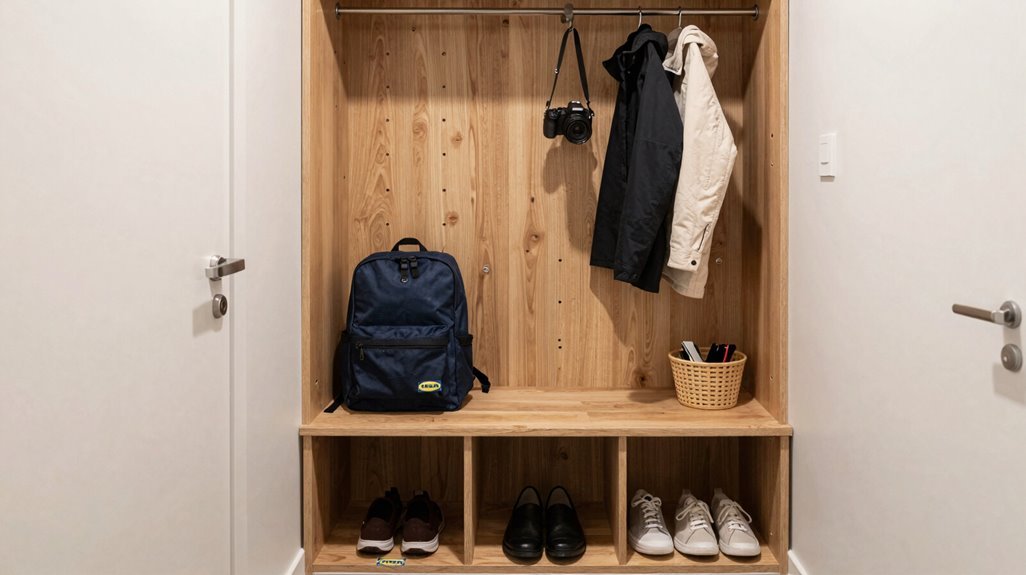
Convert your IVAR shelving into a dual-purpose bench by removing two lower shelves, installing a 48-inch pine board at 18 inches above the floor for ergonomic seating, and repurposing the cavity beneath for concealed storage of 6-8 pairs of shoes. You will make the most of the 15-inch seat depth with a 2-inch foam cushion secured by hook-and-loop fasteners. This guarantees the 17-19 inch finished height accommodates adults without compromising the 12-inch vertical clearance needed for bin retrieval.
Partner this configuration with wall-mounted IVAR side units positioned at 72-inch centers to secure the assembly while expanding capacity for coats and accessories.
Bench Storage Combo
A single bench with built-in storage can reclaim 12 to 18 square feet of floor space you’d otherwise lose to separate seating and shoe piles. You’ll find the IVAR bench delivers bench storage functionality without custom carpentry costs, turning your cramped foyer into a space-saving entryway that works harder.
Here’s your implementation plan:
- Procure the IVAR bench frame, measuring 35⅜” × 12¼” × 18⅛”
- Install drawers or wire baskets beneath the seat, 2-3 units for single users, 4+ for families of three or more
- Mount companion IVAR shelving units adjacent, extending vertical storage to 72-89 inches
This configuration achieves comprehensive mudroom organization while maintaining 24-inch minimum clearance for door swing. You’ll complete assembly in 90-120 minutes using standard tools. Pair with wall-mounted coat racks positioned 48-60 inches above finished floor height.
Total project cost ranges $85-$140, excluding baskets.
Seating Height Tips
How do you squeeze functional seating into an entryway that barely fits a door swing? You choose the IVAR bench, a compact solution that delivers proper seating height while concealing mudroom storage beneath your seat.
- Select Your Configuration
- Tall, narrow IVAR bench: 30″ height, 11¾” depth, preserves floor space in small entryways
- Open cubbies: immediate access for daily shoes
- Drawer inserts: concealed storage for bags, accessories
- Integrate Supporting Elements
- Mount hooks 48″ above bench for coats
- Add BISSA shoe cabinet (6¾” depth) adjacent to bench
- Maintain 36″ minimum clearance for door swing
- Customize Finishes
- Match pine, birch, or painted IVAR panels to existing trim
- Apply wood veneer or painted panels for unified appearance
This system turns cramped thresholds into organized entry points without sacrificing function.
Maximize a Narrow Wall: KALLAX Vertical Storage
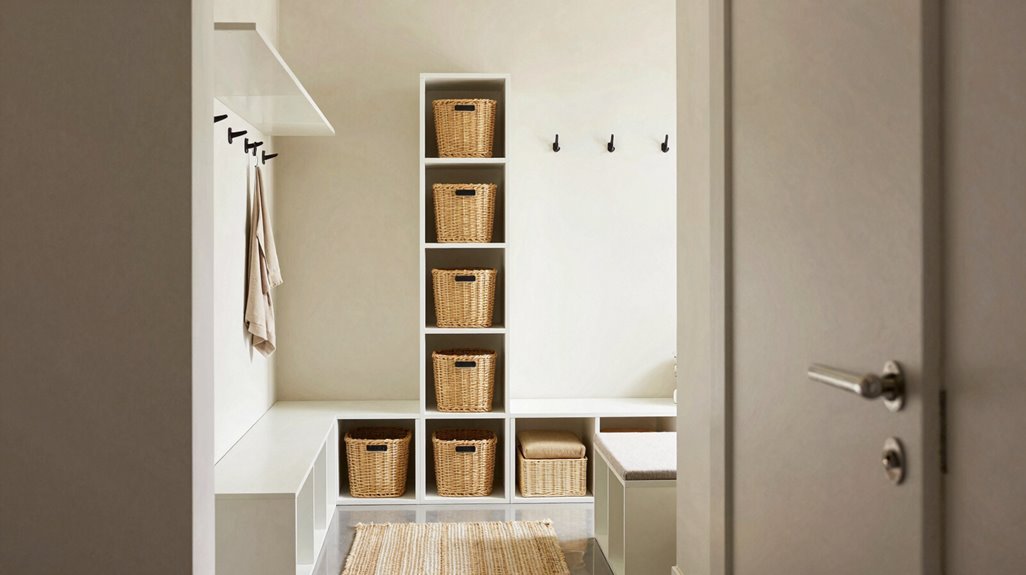
Where should you store gear when your entryway measures less than 36 inches across? You turn upward, using KALLAX vertical storage to turn your narrow wall into a functional mudroom without sacrificing floor space.
1. Configure the Unit
Mount a 1×4 or 2×4 KALLAX vertically, securing it to wall studs with included brackets. This creates 8 or 16 cubbies within a 15-inch depth, letting your entryway make the most of every inch.
2. Add Adjacent Storage
Install wall-mounted hooks beside the unit, 12 inches apart, for coats and bags. Slide labeled bins into cubbies for shoes, gloves, and accessories, keeping visual order.
3. Create Compact Seating
Position a 12-inch slim bench or cushion next to the KALLAX, forming a mudbench under 30 inches total depth.
Anchor everything firmly. High-traffic zones demand stability, and vertical orientation keeps your narrow passage fully navigable.
Keep Daily Essentials Visible: MOSSLANDA Ledge Command Center
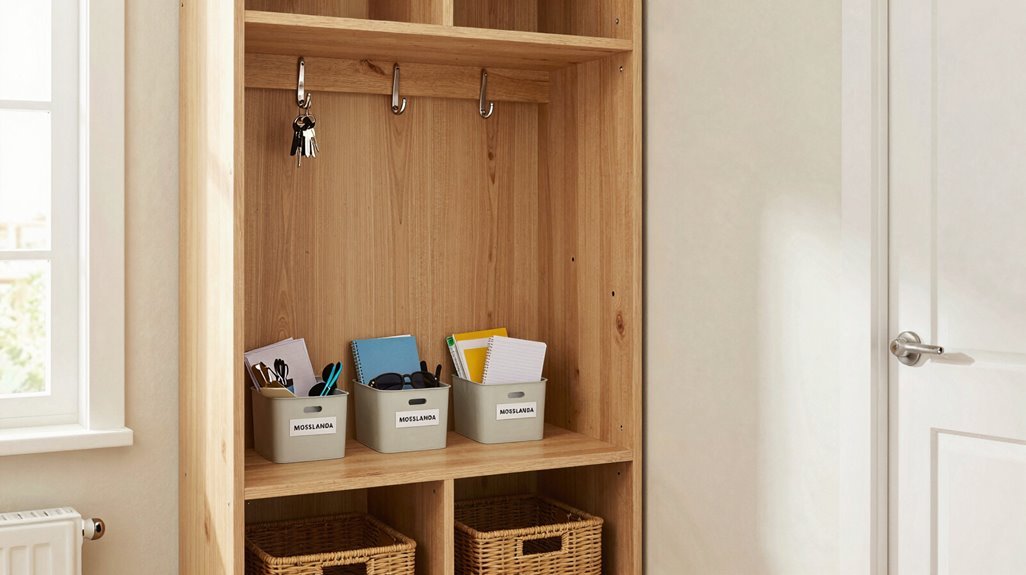
Why let your keys and mail vanish into cluttered drawers when a four-inch ledge can anchor your entire entry routine? You mount the MOSSLANDA at shoulder height, creating an sudden mudroom command center that demands zero floor space. Pair it with storage organizers underneath, small bins, baskets, or shallow trays, and you’ve built a system where nothing hides.
Your entryway works in three parts:
- Rest your keys, wallet, and outgoing mail on the 4-inch ledge, visible at every departure.
- Slide labeled bins beneath to sort receipts, stamps, and small accessories by category.
- Coordinate the MOSSLANDA finish with your existing IKEA mudroom elements for unified aesthetics.
Add a peg rail above for vertical expansion. You solve the narrow entryway problem with precision, not guesswork.
Hang Coats Without the Clutter: BJÄRNUM Hook Placement Guide
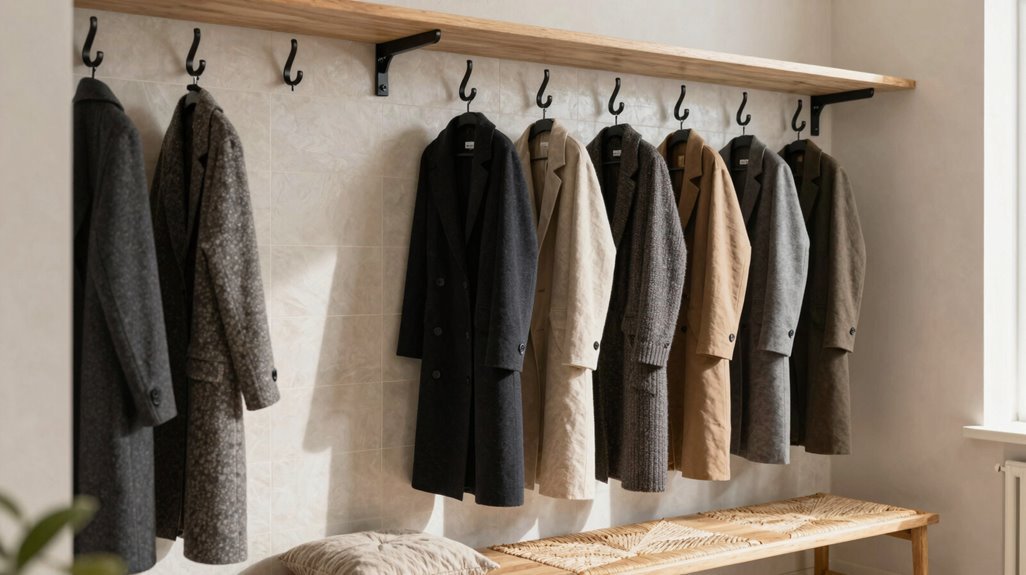
You’ll maximize your BJÄRNUM hook efficiency by staggering heights at 48 inches for adults and 36 inches for children, creating distinct zones that prevent overlap. Pair these strategic placements with concealed storage; think KUGGIS bins beneath a 16-inch slim bench, to eliminate visual bulk while maintaining 12 inches of clearance between hook rows.
This layered system changes your entryway into a functional, clutter-free transition zone where every item has a designated, measurable position.
Strategic Hook Height
How often have you opened your front door only to find coats heaped on chairs, draped over railings, or pooled on the floor? You’re not alone in this struggle, and IKEA offers a practical path forward. Strategic hook height turns your mudroom into a functional, welcoming space where everything belongs.
The BJÄRNUM Hook Placement Guide delivers precise measurements for optimal organization:
- Mount adult hooks at 67 inches, children’s at 48 inches, creating accessible zones for every family member
- Space hooks 8-12 inches apart horizontally, preventing sleeve overlap and fabric bunching
- Stagger rows vertically with 12-inch gaps, maximizing wall capacity without visual chaos
Anchor each hook into studs using 2-inch screws, supporting 15-20 pounds per mount. You’ll eliminate floor clutter, establish predictable routines, and craft an entryway where guests feel immediately at home.
Hidden Storage Solutions
When you layer BJÄRNUM hooks at staggered heights, you transform visible wall space into hidden organization without sacrificing accessibility. This wall-mounted system creates concealed storage by distributing coats vertically rather than clustering them at eye level.
You’ll maximize space saving potential by spacing hooks 12-18 inches apart horizontally, and 8-12 inches vertically between rows. Install lower hooks at 36 inches for children, and upper hooks at 60-66 inches for adults. Pair your multifunctional setup with a compact bench positioned within arm’s reach to streamline dressing routines.
This configuration accommodates 4-6 coats per linear foot while maintaining clear sightlines. Integrate nearby storage units with doors or bins to complete the concealed, streamlined look your entryway demands.
Make It Feel Bigger: Mirror and Light Tricks for Dark Closets
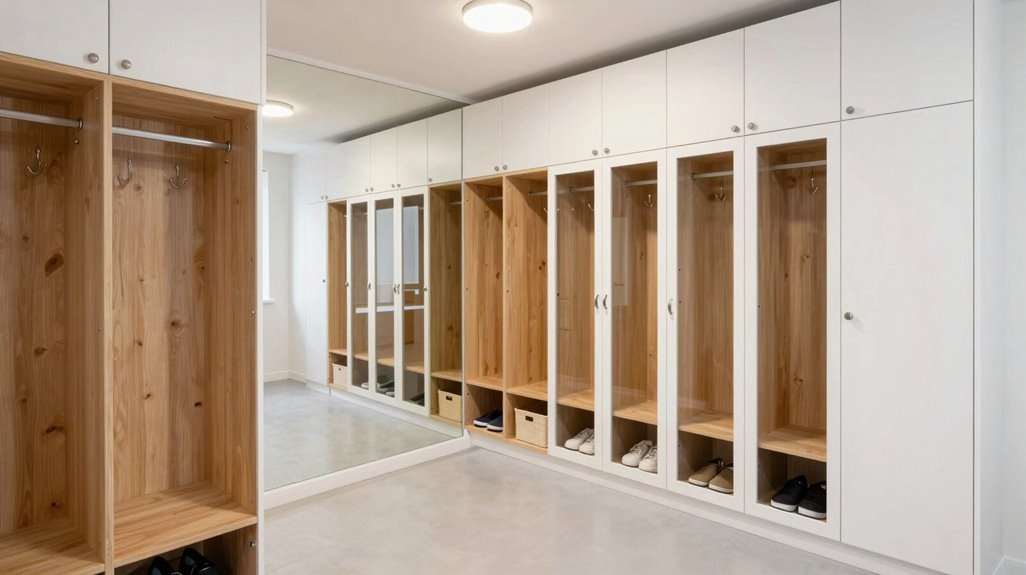
Because a dark, cramped closet can make your entire entryway feel smaller than it actually is, you need to deploy mirrors and lighting as functional tools rather than decorative afterthoughts. You can small-space maximize your mudroom by combining reflective surfaces with strategic illumination to create visual expansion where square footage is limited.
Implement these three solutions:
- Install a full-length, 24-by-36-inch mirror on the closet door or adjacent wall to bounce natural light and double perceived depth.
- Mount battery-operated LED strip lighting, 12-16 inches per shelf, along all three levels of storage to eliminate shadow pockets that compress space.
- Position 3000K-4000K puck lights under each shelf, spaced 18 inches apart, with mirrored cabinet fronts to amplify ambient brightness throughout the compact zone.