
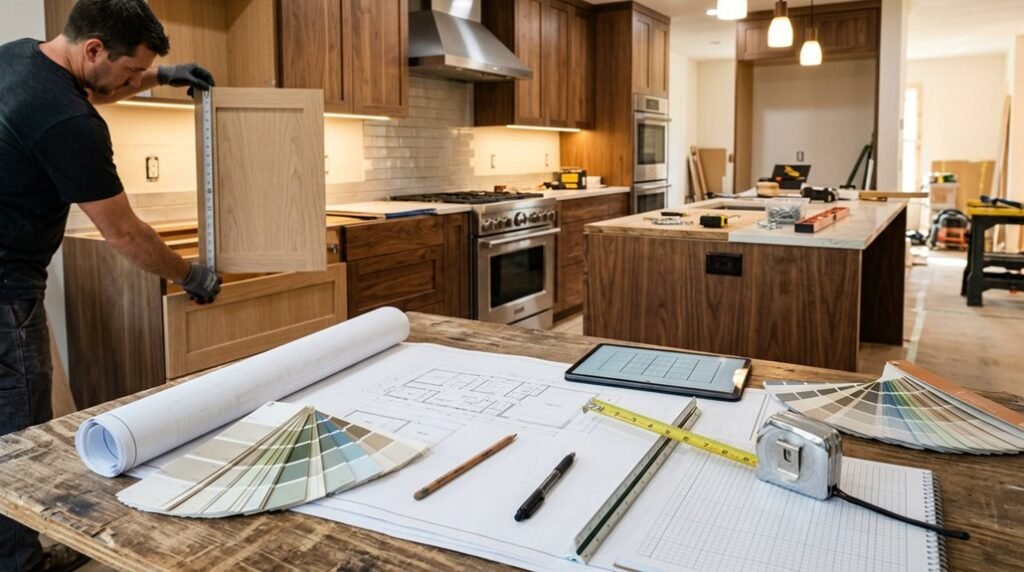
You’ll waste approximately $8,000-$15,000 on preventable redesigns if you select cabinets before finalizing appliance specifications, since standard 30-inch refrigerator openings won’t accommodate today’s 36-inch French-door models with ice dispensers.
Begin every kitchen project with precise measurements of your largest items: note the swing radius of your dishwasher door, the clearance needed for your range hood’s ductwork, and your sink’s undermount depth. You haven’t accounted for the 18-inch buffer zone between opposing countertops that prevents traffic bottlenecks when multiple cooks work simultaneously.
Master this sequential framework, and you’ll eliminate the three most common kitchen failures: insufficient storage, hazardous traffic patterns, and inadequate task lighting.
Start Your Kitchen Design With Appliances and Sink
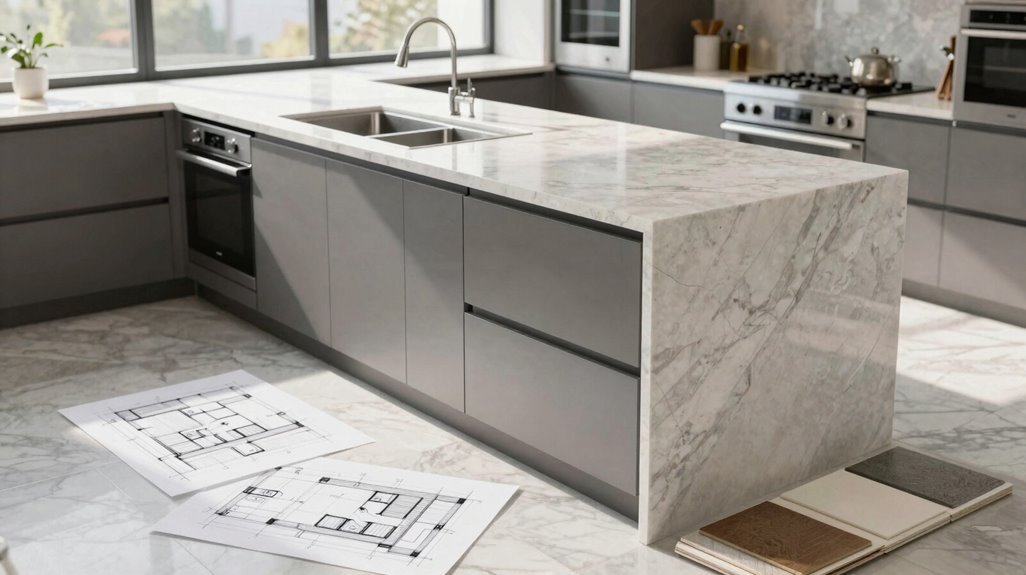
Begin your kitchen design by selecting every major appliance and your sink before you touch a cabinet catalog. You’ll choose your dishwasher, fridge, rangetop, oven, and microwave, then record every specification and dimension. These measurements directly determine your cabinet placement, so precision matters from the start.
You’re selecting a gas rangetop, not a cooktop or range, and you’re positioning that heat source on your island. This keeps pots and pantry within reach. If your rangetop lacks a built-in oven, make sure there’s storage space below for cookware or future needs.
Your kitchen layout must preserve the working triangle, keeping your sink, rangetop, and fridge within efficient proximity. You’re maximizing countertop space between these three points. Whether you’re planning an open floor plan or a small kitchen, your island placement and overall footprint guide every decision. Finalize this appliance and sink configuration with designers before proceeding.
Draft Your Kitchen Layout Using the Work Triangle
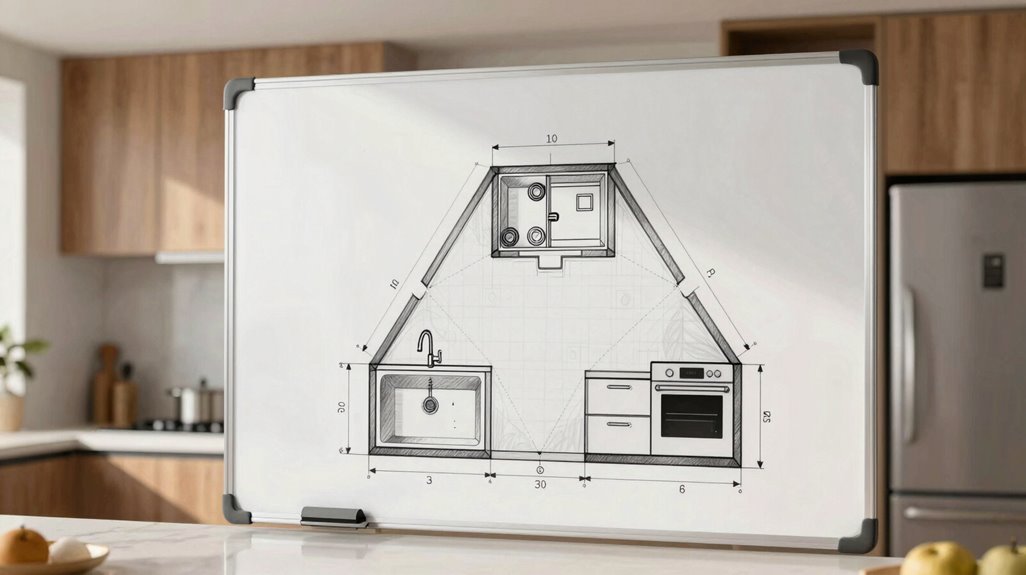
Map your kitchen’s work triangle by measuring the walking distance between your sink, stove, and refrigerator, making sure each leg spans 4 to 9 feet and your total perimeter stays between 12 and 26 feet. This foundational space planning technique shapes your floor plan, cutting down on unnecessary steps during meal preparation. You’re joining generations of home cooks who’ve relied on this kitchen design principle to create intuitive workflow patterns.
Your appliances placement directly impacts daily efficiency, especially in an open-concept kitchen where boundaries blur. Adjust your work triangle to accommodate your actual cooking habits, not inherited rules. Use overhead planning to visualize traffic patterns, making certain your prep zone remains unblocked by islands or peninsula extensions.
- Measure exact distances between sink, stove, and refrigerator on your floor plan
- Adjust appliance positions to maintain 12-26 foot total perimeter
- Prioritize clear pathways through your kitchen layout
- Adapt triangle principles to your specific cooking workflow
Build Kitchen Work Zones Around Your Core Fixtures
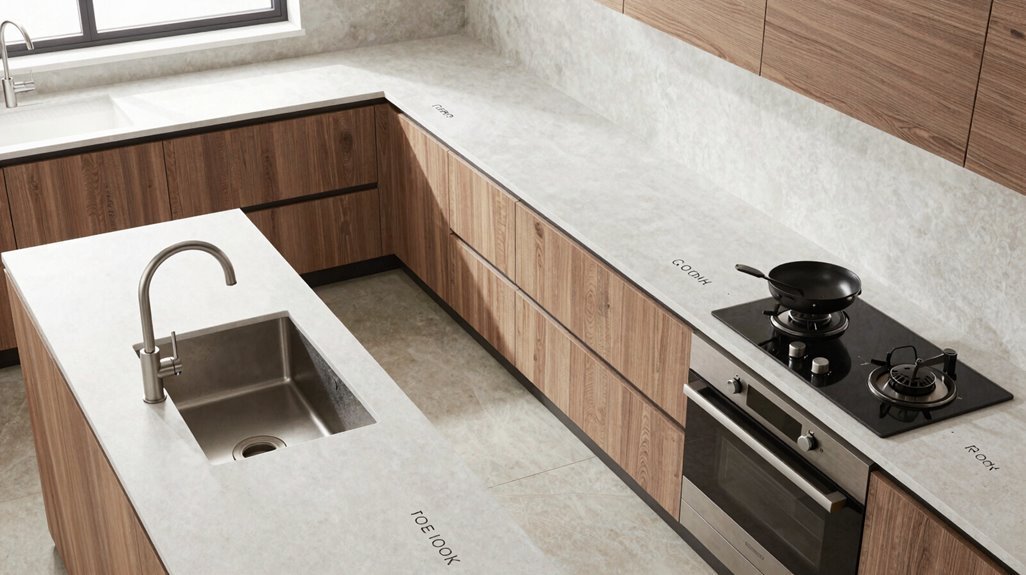
Once you’ve mapped your work triangle, you’ll organize your kitchen into four functional zones that cluster tasks around your core fixtures. Your prep zone belongs adjacent to the cooking zone, minimizing movement while keeping bowls, boards, knives, towels, and peelers within arm’s reach. The cooking zone houses your range and oven with nearby cookware storage, streamlining transitions from chopping to sautéing.
Position your clean-up zone centrally at the sink and dishwasher, accessible from both prep and cooking areas to optimize workflow. During layout planning, align your island placement and appliance placement to maximize open countertop within the working triangle. Make certain countertop flow remains unobstructed, creating efficient paths between kitchen work zones. This systematic approach turns your kitchen into a cohesive, functional environment where every task feels intuitive and connected.
Size Cabinets and Storage to Your Zone Inventory
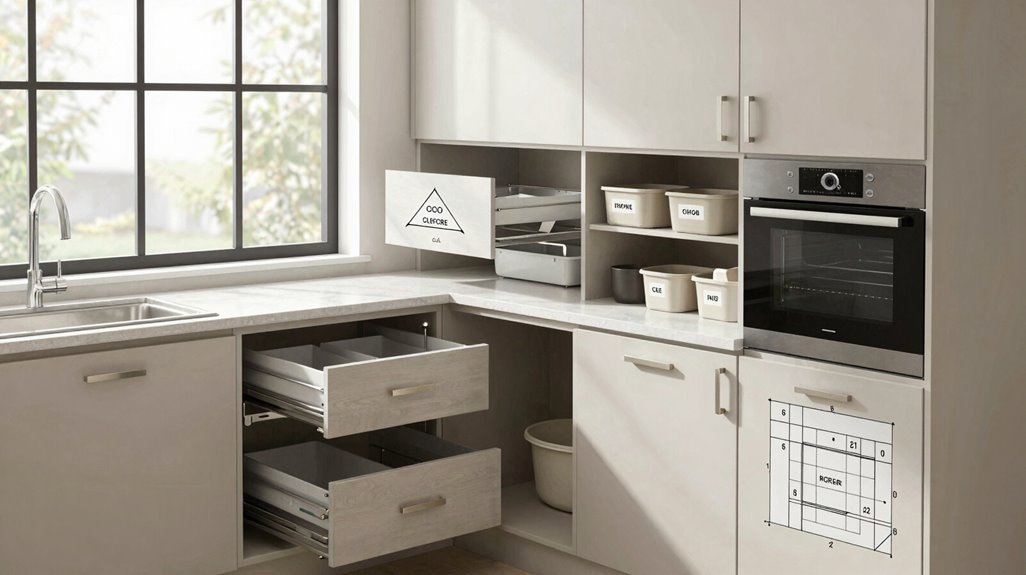
Where should your cabinet dimensions originate? They emerge from your zone-based inventory, the practical foundation for all cabinet sizing decisions in your kitchen layout. You’ve already mapped your four zones; now you’ll translate those collections into precise storage planning.
Your cabinet dimensions should originate from your zone-based inventory—the practical foundation for every sizing decision in your kitchen layout.
Your zone-based inventory drives every measurement. In your prep zone, you’ll allocate narrow drawers for knives and measuring tools, while your cooking zone demands wider compartments for sheet pans and bulky cookware. Depth remains fixed at standard 24 inches, but width and height bend to your inventory’s reality.
Prioritize pull-out shelves in the cooking zone, where tall bottles and heavy pots require maximum accessibility without strain.
- Catalog every item per zone before dimensioning begins
- Assign ideal cabinet widths based on item measurements
- Install pull-out shelves for cooking zone efficiency
- Reassess storage plans to confirm accessibility standards
Your dimensioning process changes abstract kitchen layout concepts into functional, personalized cabinetry.
Finalize Kitchen Surfaces, Ventilation, and Installation
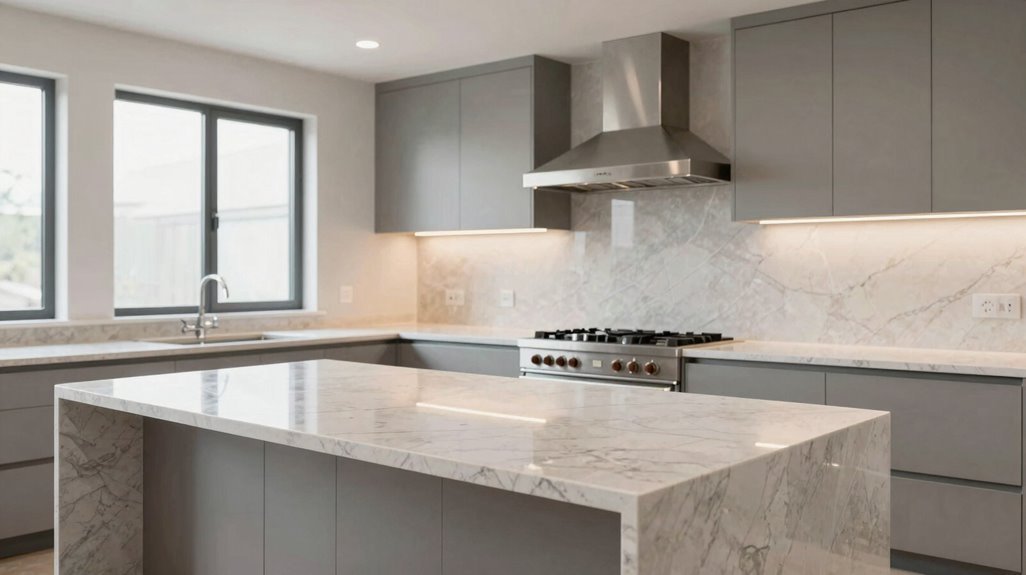
How do you turn your cabinet framework into a fully functional kitchen? You select countertops and materials that withstand daily demands, knowing stone endures with care, marble stains without sealing, and butcher block needs monthly oiling. You align your backsplash at 18 inches, or taller when ceiling heights exceed nine feet, preserving proportional balance. You layer lighting with pendants above the island and strips beneath cabinets, supplementing natural light.
| Surface Element | Specification |
|---|---|
| Countertops | Stone, marble, or butcher block |
| Backsplash | 18-inch standard height |
| Island ventilation | Downdraft or ducted hood |
| Lighting | Pendant and under-cabinet layers |
You plan ventilation by stove placement, choosing recirculating, downdraft, or ducted hood options, important for island ranges. After installation, you’ll adjust throw pillows, stools, or artwork as needs evolve.





