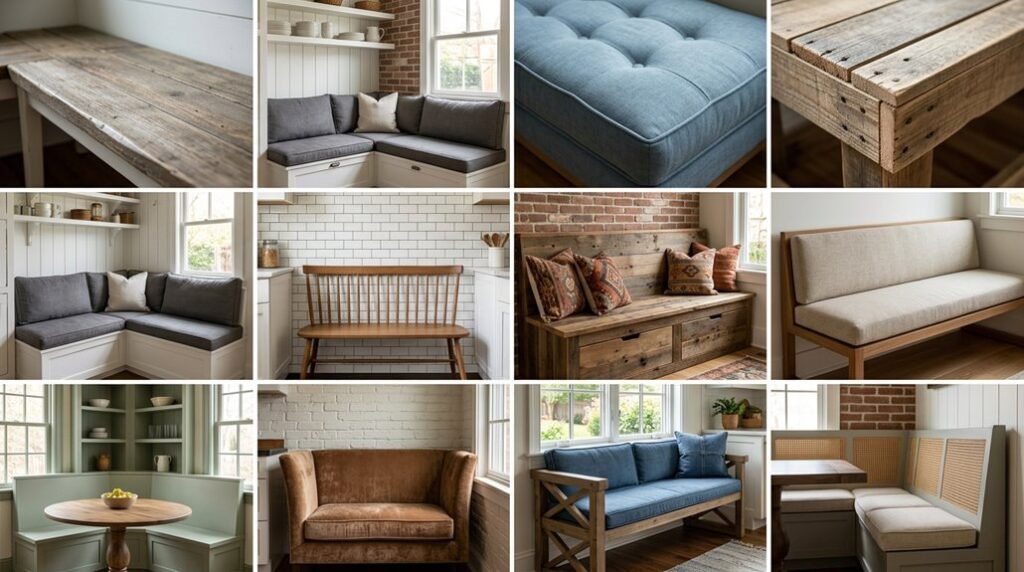
You need banquette seating that maximizes your kitchen’s square footage without sacrificing storage capacity. This guide breaks down ten buildable configurations, each with precise dimensions, material specifications, and assembly sequences you can execute in 2–8 hours. Whether you anchor to studs, build freestanding units, or integrate with existing cabinetry, you’ll find measured drawings, cut lists, and hardware schedules.
The first option alone, corner storage seating with 18-inch depth and lift-top access, turns dead wall space into 12+ cubic feet of concealed storage. Your next decision determines how much functionality you reclaim.
Build a Corner Banquette With Hidden Storage
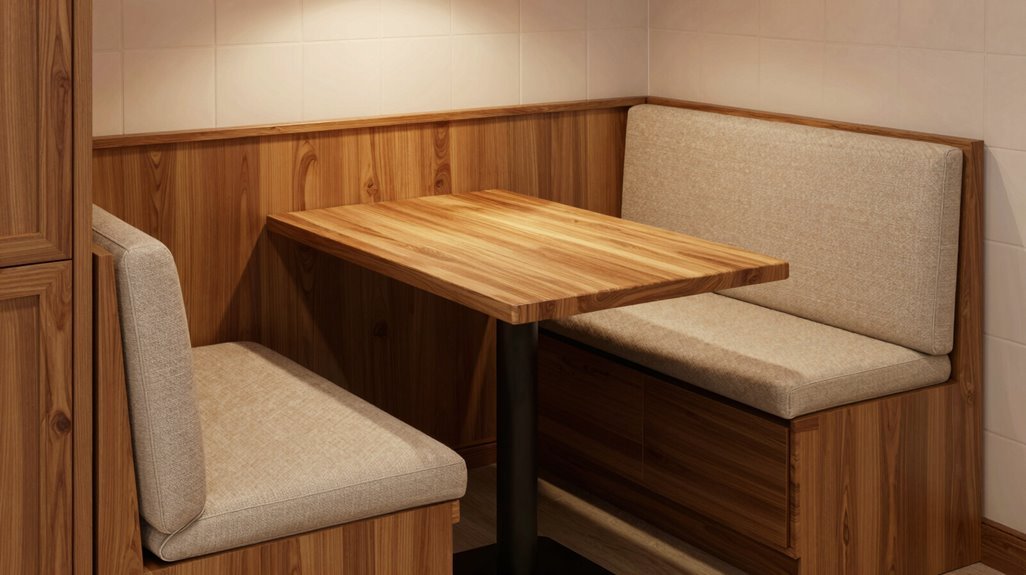
Why let awkward corners waste valuable kitchen space when you can turn them into functional seating with concealed storage? A corner banquette anchors your kitchen with purpose, giving your family a dedicated gathering spot that feels planned, not improvised.
| Component | Specification | Purpose |
|---|---|---|
| Bench depth | 18–20 inches | Comfortable seating without crowding |
| Seat height | 18 inches | Matches standard dining chairs |
| Lid mechanism | Concealed hinge | Easy, clean access to under-seat storage |
Build your bench frame with 2×4 lumber, securing it to both walls at stud points. Install hinged lids with pneumatic lifts for one-handed operation. For under-seat storage, use shallow pull-out bins, 6–8 inches deep, preserving 12 inches of vertical legroom. Upholster with performance-grade fabric, 50,000+ double rub count, in a shade that connects to your existing palette. Add recessed LED strip lighting, 2700K warm white, along the backrest junction to eliminate shadows.
Construct a Freestanding Banquette for Flexibility
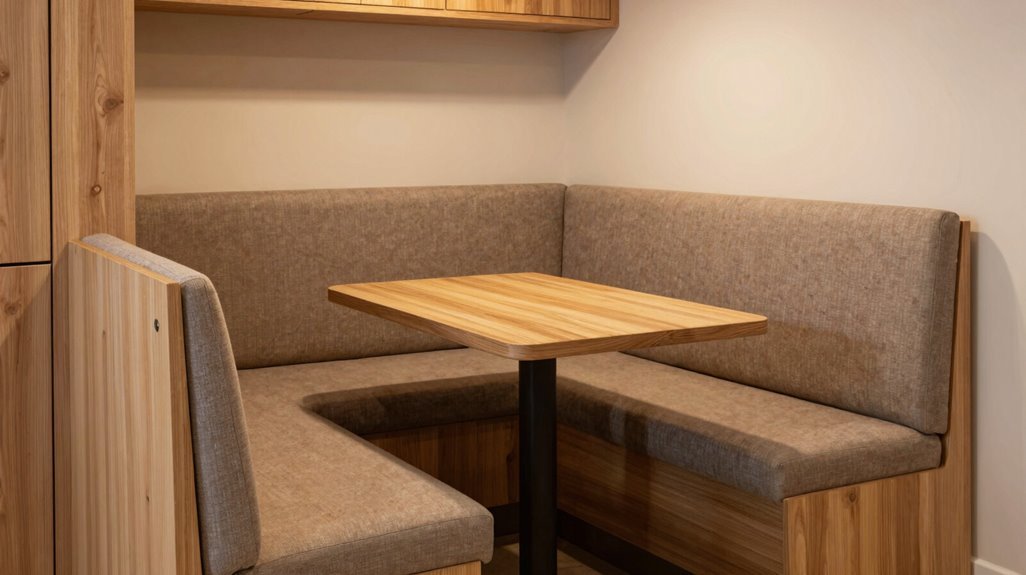
Construct a freestanding banquette, and you’ll gain movable seating advantages that built-in units can’t match. Your layout change flexibility increases dramatically when you pair rattan framing with removable cushions, allowing quick reconfiguration for two diners or eight.
Select weather-resistant synthetic rattan (18-24 inches high, 48-72 inches long) and 4-inch foam cushions wrapped in Sunbrella fabric for durability that withstands frequent repositioning.
Movable Seating Advantages
How can you future-proof your kitchen seating without sacrificing function? You build a freestanding banquette that delivers movable seating without permanent commitment.
Your freestanding unit reconfigures when layouts shift, sparing you costly demolition. You reupholster cushions in hours, not days, swapping navy for sage without touching cabinetry. You position seating away from walls, clustering chairs for six or spreading them for two. You retain this flexibility because nothing anchors to studs or flooring.
Renters especially gain advantage: you pack your banquette when leases end, reinstalling elsewhere. Add under-seat storage, typically 12-inch deep compartments, and you maximize square footage without sacrificing mobility.
Freestanding construction changes your kitchen from fixed installation to adaptable workspace. You control placement, appearance, and function, solving organizational challenges through deliberate, reversible design choices rather than permanent architectural decisions.
Layout Change Flexibility
Where can you position seating when your kitchen demands adaptability? You construct a freestanding banquette, and you open up real flexibility for your evolving space. Unlike built-in units, this banquette moves with you, whether you relocate entirely or simply reconfigure your kitchen’s workflow.
| Scenario | Action | Outcome |
|---|---|---|
| Relocating home | Transport banquette intact | Zero renovation waste |
| Hosting guests | Reposition seating cluster | Expanded capacity, 6-8 diners |
| Seasonal light shift | Rotate toward south window | Optimized natural exposure |
| Kitchen zone conflict | Shift away from prep area | Improved traffic flow |
You pair your freestanding unit with a separate table and independent chairs, enabling rapid reconfiguration for intimate meals or larger gatherings. You select materials and cushions independently from cabinetry, simplifying future updates.
You make certain of a stable base, and you incorporate under-seat storage or modular components to maximize functionality without sacrificing mobility.
Rattan and Cushions
You need materials that move without breaking down, and rattan answers this demand with hollow-core construction weighing 40-60% less than solid wood equivalents. Construct your freestanding banquette with rattan frames to gain relocation flexibility as kitchen layouts evolve.
Select cushions with performance fabrics, specifically solution-dyed acrylics or polyesters, to resist stains and abrasion in high-traffic cooking zones. These materials extend service life by 3-5 years compared to standard upholstery.
Pair rattan bases with removable seat cushions to enable three critical functions: surface cleaning without disassembly, access to storage compartments beneath seating, and rapid reconfiguration for gatherings exceeding standard capacity.
When wear occurs, reupholster cushions independently, avoiding frame reconstruction costs. This modular approach reduces maintenance expenses by 40% while preserving your banquette’s core structure across multiple design cycles.
Assemble a Wraparound Banquette for Small Corners
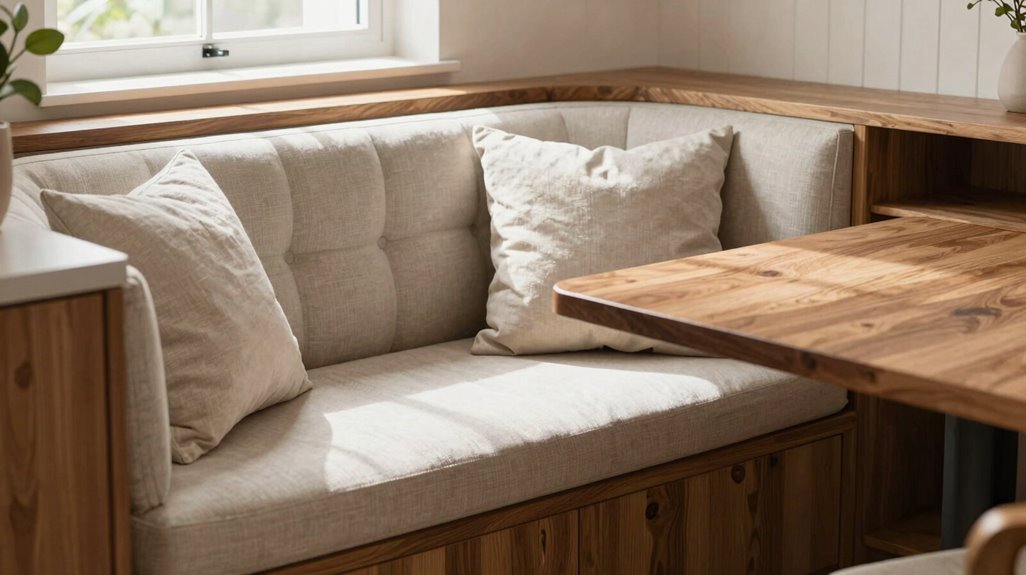
Why let a cramped corner waste valuable square footage when you can turn it into a high-capacity dining zone? A wraparound banquette maximizes small corners by deploying three-sided seating in L- or U-shaped configurations, accommodating 6-8 people without consuming central floor space.
- Select your configuration:
- L-shape: 2 adjacent walls, seats 4-6
- U-shape: 3 walls, seats 6-8
- Build or install benches with 12-18 inch under-seat storage compartments for linens, small appliances, and seasonal items.
- Extend seating along walls, adding curved corner sections for bay or chamfered corners to eliminate gaps.
- Pair with a 30-36 inch compact table and 16-18 inch slim chairs, maintaining 36-inch circulation paths.
- Specify performance textiles in cohesive neutrals for durability and visual continuity.
Size Your Table and Banquette Correctly
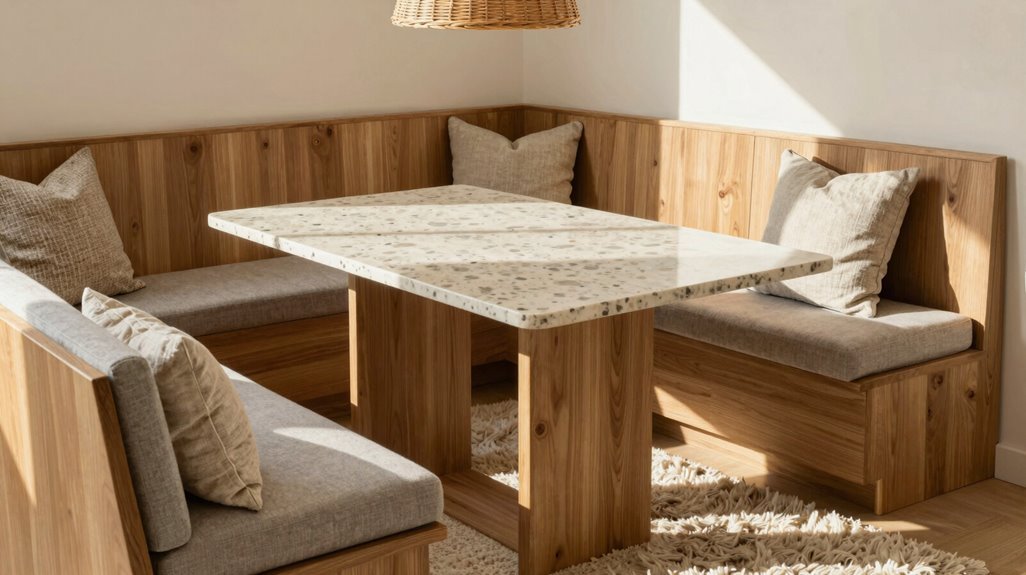
Once you’ve settled on a corner configuration, precise measurements determine whether your banquette functions as usable seating or becomes an awkward obstacle. You’ll need to balance banquette seating dimensions with table size to create a cohesive, functional nook.
- Measure your floor area, allowing 24–30 inches for leg clearance and 36 inches for traffic flow around the table.
- Build corner seats with 16–18 inch depth and appropriate back height to preserve sightlines across your table size.
- Select extendable tables that overhang the banquette by 6–12 inches per side for flexible seating.
- Position seat heights at 17–19 inches when facing walls, matching standard dining chair specifications.
Integrate lift-up storage beneath cushions to maximize utility without reducing legroom in constrained spaces.
Anchor a Banquette to Your Kitchen Island
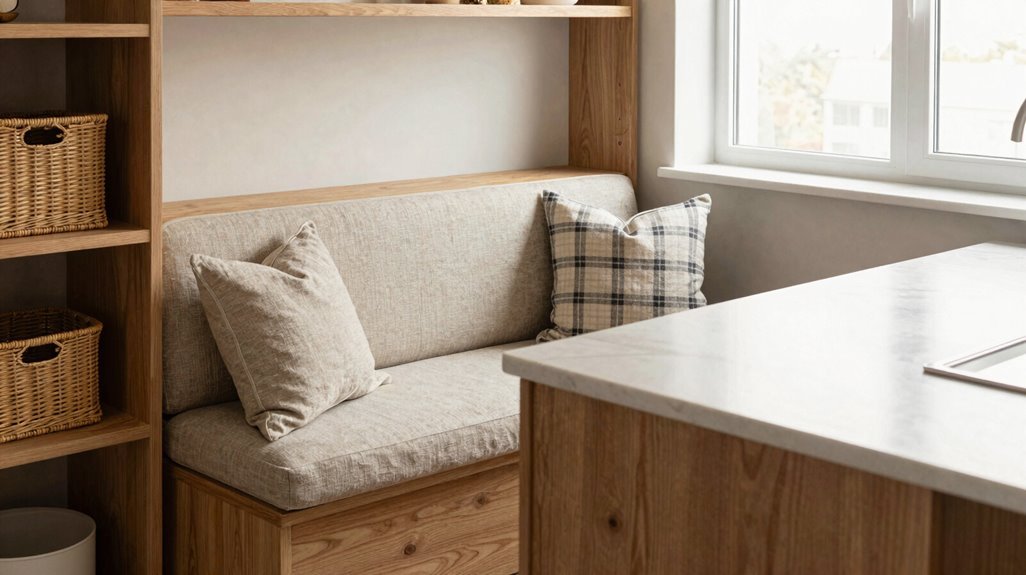
Several design strategies turn your kitchen island into a dual-purpose anchor for both food preparation and casual dining. You maximize seating without surrounding multiple sides with chairs when you attach a banquette directly to your island, creating a cohesive, space-saving nook.
- Select your configuration:
- Backless bench: Frees 12-18 inches of floor space, maintains circulation
- Low-back design: Provides 4-6 inches of support without visual bulk
- Mount your banquette:
- Built-in: Secure to island base with 3-inch lag bolts, 16 inches on center
- Freestanding: Position 2-4 inches from island edge for cleaning access
- Integrate storage:
- Hinged seats: 12-16 inches deep compartments
- Drawer pulls: Side-mounted, 24-30 inches wide
- Define your dining zone:
- Position table 36-42 inches from island face
- Install pendant lighting 30-36 inches above table surface
- Coordinate finishes:
- Match banquette upholstery to island cabinetry tones
- Specify performance fabrics with 50,000+ double rub ratings
Tuck a Banquette Beneath Existing Shelves
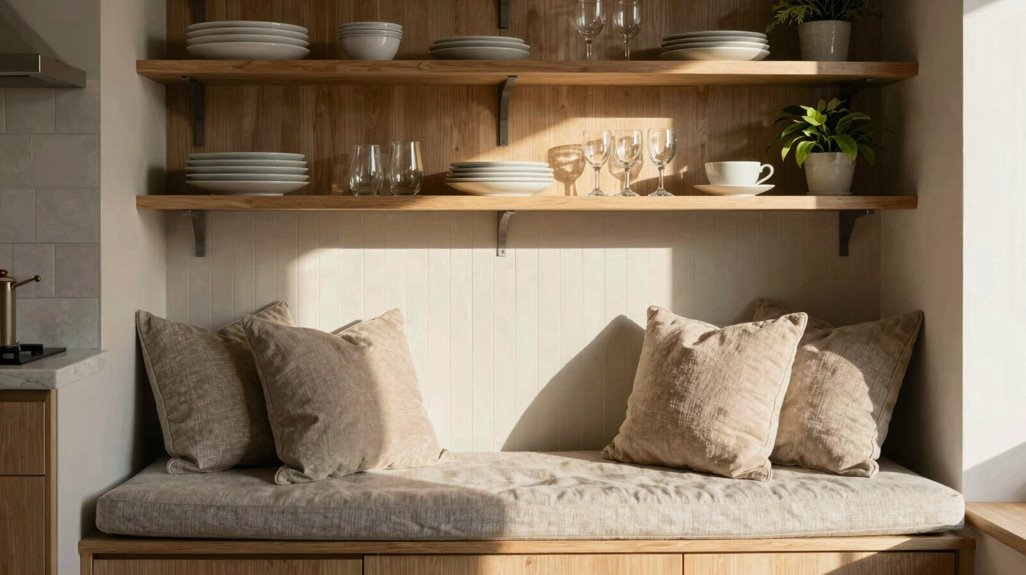
When you’re working with limited floor space, vertical real estate becomes your most valuable asset, and tucking a banquette beneath existing shelves turns wasted wall area into functional seating without sacrificing storage capacity.
Vertical real estate becomes your most valuable asset when floor space is scarce; tuck a banquette beneath existing shelves to reclaim wasted wall area for functional seating without sacrificing storage capacity.
To execute this integration properly, follow these structural requirements:
- Limit banquette depth to 12–15 inches, preserving adequate legroom while maintaining shelf accessibility.
- Install hinged or lift-up bench cushions, enabling under-seat storage retrieval without cushion removal.
- Select neutral upholstery tones, creating visual cohesion with existing shelving and wall cabinetry.
- Align under-seat storage bins with shelf height, organizing books, dishes, or linens within immediate reach.
This configuration maximizes storage density per square foot, creating a compact, integrated seating solution that respects your spatial constraints while delivering categorical organization for daily essentials.
Paint Your Banquette to Match Cabinetry
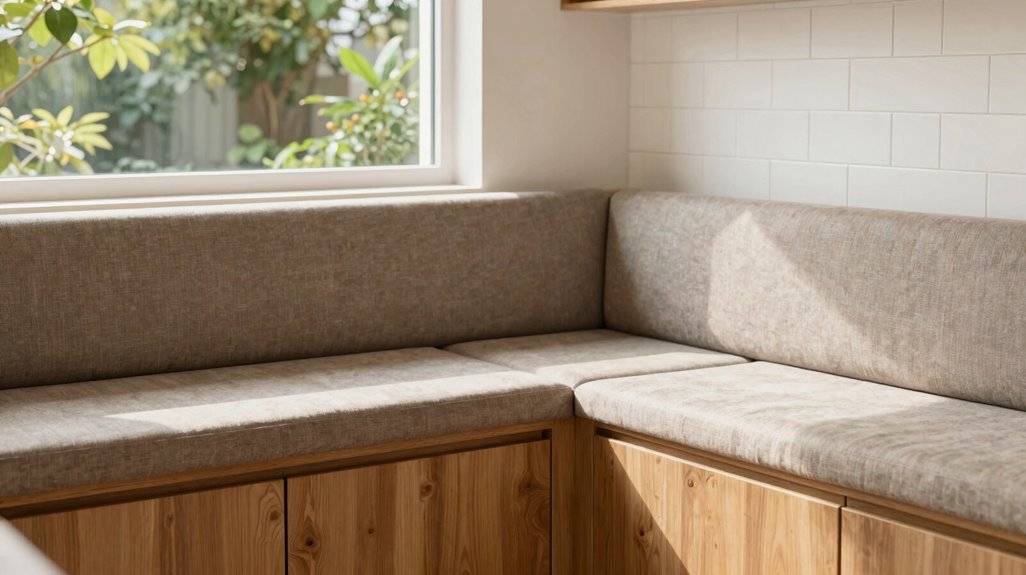
Why let your banquette compete with surrounding cabinetry when you can unify them into a single architectural statement? Painting your banquette to match cabinetry creates seamless cohesion, blending seating with storage for a built-in appearance that expands perceived space.
Follow this process:
- Select identical paint color to cabinetry, or match window frames for subtle zone separation
- Apply satin sheen to banquette if cabinetry uses matte finish, preventing flat visual monotony
- Prime bare wood with stain-blocking primer; apply two coats of cabinet-grade paint
- Allow 24 hours drying time between coats
Complete the unified look with coordinating textiles: select cushions and pillows in tonal variations that add texture without disrupting your cohesive palette. Your kitchen gains architectural intentionality, reduced visual clutter, and the satisfying completeness of professional design.
Upholster Your Banquette With Performance Fabrics
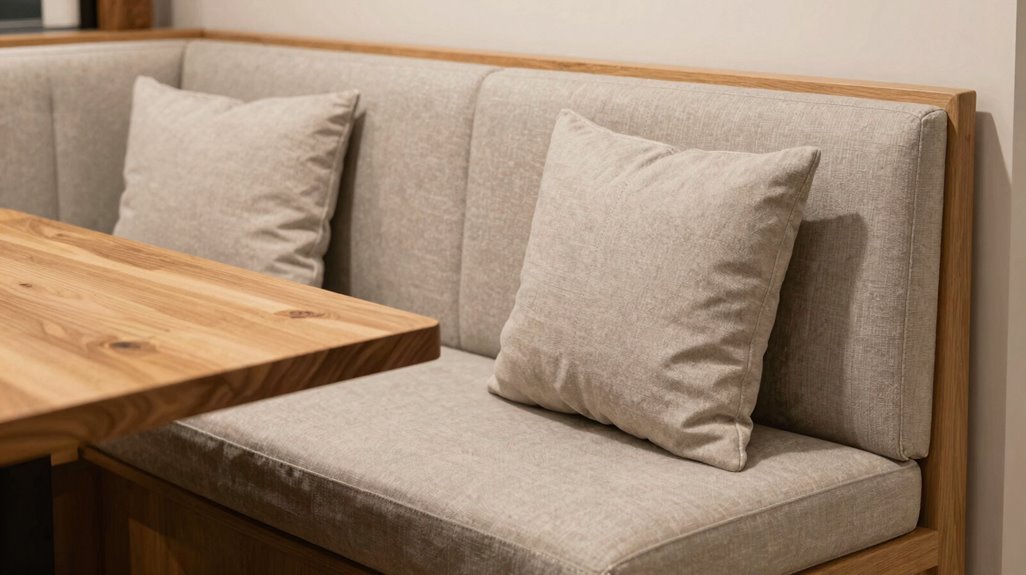
You’ll want to prioritize fabric durability benefits when selecting materials, choosing solution-dyed acrylic or vinyl with abrasion ratings exceeding 20,000 double rubs for residential use. Stain resistance features matter immensely in kitchen environments, so specify water-repellent finishes like Teflon and opt for colorfast, tightly woven textiles that conceal minor soiling.
Your easy maintenance tips should include seam-reinforced, welted cushions with tight backs, guaranteeing structural integrity through daily wipe-downs and annual deep-cleaning protocols.
Fabric Durability Benefits
Because kitchen banquettes endure constant use, you’ll want upholstery that withstands daily wear without demanding frequent replacement or intensive maintenance. Performance fabrics deliver this durability through engineered construction that outlasts standard materials.
- Abrasion resistance: Select woven fabrics rated 30,000+ double rubs; these withstand daily sliding, shifting, and contact without pilling or threadbare patches.
- Structural integrity: Tight weaves in brands like Crypton, Revolution, and Sunbrella maintain shape through years of compression and friction.
- UV stability: UV-stable dyes preserve color saturation when sunlight streams through adjacent windows, preventing the washed-out appearance common in standard upholstery.
- Antimicrobial properties: Many performance options resist bacterial growth, reducing odors and maintaining fresher seating between cleanings.
You’ll invest once in quality performance fabrics, then enjoy resilient seating that maintains its appearance through countless meals, conversations, and gatherings in your kitchen nook.
Stain Resistance Features
How do you protect banquette upholstery when tomato sauce splatters, coffee spills, and greasy fingerprints hit daily? You choose performance upholstery fabrics engineered for stain resistance, selecting Krypton or Crypton blends that withstand scrubbing without color loss.
These textiles feature C6/C6+ finishes, repelling water, soil, and oil-based stains from cooking sauces. Solution-dyed acrylics and polyester blends maintain colorfastness under aggressive cleaning, while stain-release finishes let you lift spots with mild soap and water. For humid kitchens, specify antimicrobial treatments to prevent odor and mildew in your banquette’s high-traffic seating area.
| Fabric Feature | Performance Benefit |
|---|---|
| C6/C6+ Repellency | Blocks water, oil, and soil penetration |
| Solution-Dyed Acrylics | Resists fading during repeated scrubbing |
| Antimicrobial Treatment | Reduces mildew and odor in humid conditions |
Easy Maintenance Tips
When daily life covers your banquette in crumbs, spills, and wear, performance fabrics make cleanup a quick swipe. These maintenance tips protect your investment and keep your banquette seating welcoming for years.
- Select microfiber, vinyl, or Sunbrella fibers that resist stains and maintain colorfastness through repeated cleanings.
- Verify durability with 100,000+ Martindale or Wyzenbeek rub counts for heavy-use banquette seating.
- Install removable, machine-washable cushion covers to simplify daily maintenance and extend upholstery lifespan.
- Apply stain-repellent treatments rated for upholstery, and seal seams in tight corners with fabric sealant to prevent dirt accumulation in under-seat crevices.
Your cozy kitchen nook deserves fabrics that work as hard as you do.
Hang Adjustable Lighting to Define Your Nook
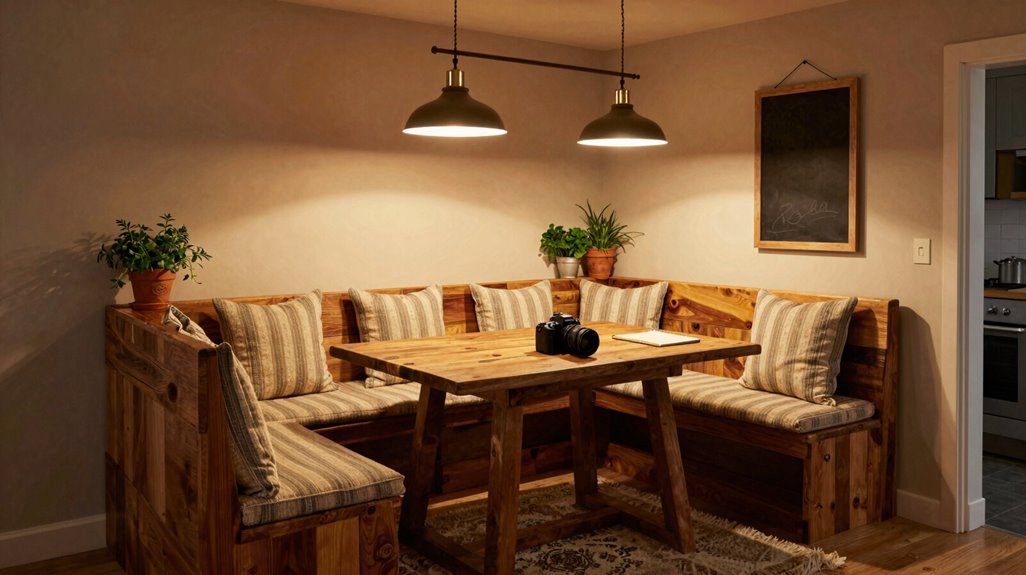
Position adjustable pendants directly above your banquette’s center point, typically 30 to 36 inches above the table surface, so you can raise or lower them as needed throughout the day. This lighting defines your nook’s boundaries while adapting to your activities.
Install dimmers to transition from 100% brightness for morning tasks to 10-15% for evening meals. Vary pendant heights between 28 and 40 inches to control glare and add visual depth. Select 2700–3000K bulbs for warmth that invites lingering.
Match fixture finishes to your banquette hardware; brass pendants with brass cabinet pulls, matte black with iron table legs, to unify the space. Test cord lengths before final installation, ensuring clearance for seated guests. Your coordinated lighting turns a corner into a destination.
Style Your Finished Banquette With Minimal Accessories
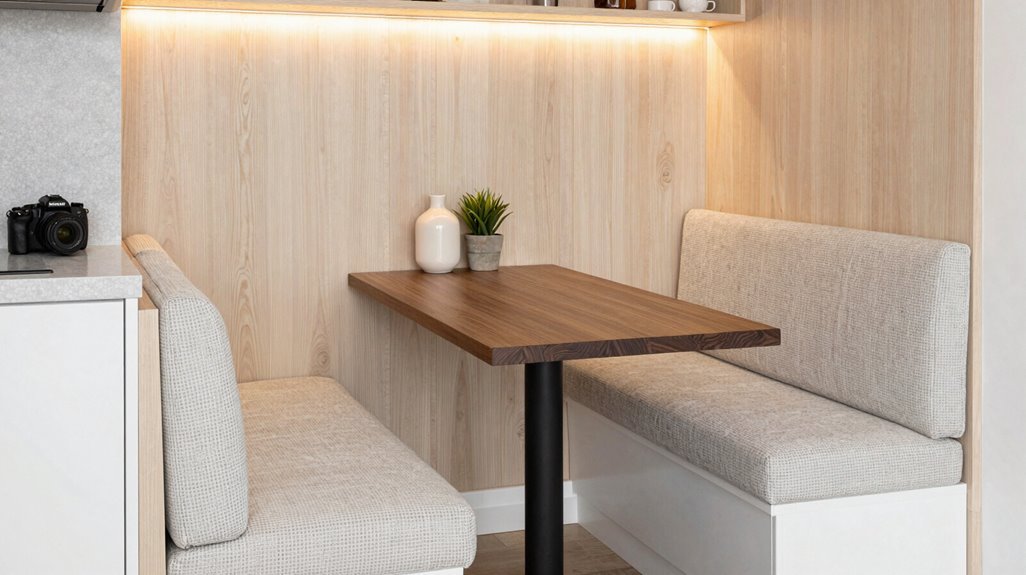
You’ve built your banquette, and now you must restrain yourself. Limit accessories to 2-3 functional pieces; one woven throw, one slim cushion, one low-profile sconce, to preserve spatial coherence. Every item must earn its place through utility, not decoration.
Keep Accessories Minimal
How do you prevent a compact banquette from feeling visually chaotic? You limit your accessories to 2–3 cohesive items, creating visual breathing room that welcomes everyone who gathers there.
Follow these four principles to curate your space:
- Restrict your palette — Select cushions and textiles that mirror your kitchen’s existing colors, so your banquette accessories feel intentional, not random.
- Prioritize low profiles — Mount flat art or slim framed galleries above the seating, preserving legroom and sightlines.
- Embrace rotation — Swap lightweight summer fabrics for heavier winter textures, refreshing your nook without accumulating clutter.
- Anchor with storage — Tuck under-seat baskets or deploy one narrow bench cushion to maintain clean surfaces.
Your restrained approach signals belonging: guests feel calm, not overwhelmed.
Choose Functional Pieces
Anchor your banquette’s design around pieces that work harder than they appear, and you’ll build a system that adapts without constant reinvention.
- Select a freestanding banquette to preserve layout flexibility, allowing repositioning without demolition costs or contractor delays.
- Specify performance velvet or heavy-duty cotton upholstery in neutral tones, delivering 5-7 year durability with spot-cleaning capability.
- Combine clean-lined bases with cushioned backs and seats, achieving ergonomic support while eliminating decorative clutter.
- Integrate under-seat storage drawers or hinged lids, converting 12-18 inches of vertical space into concealed compartments for linens, serving ware, or seasonal items.
- Position a compact, extendable table measuring 30-36 inches wide beneath the banquette perimeter, or select castor-mounted models for complete relocation within 60 seconds.
Your kitchen nook becomes a responsive, efficient environment through these calculated selections.