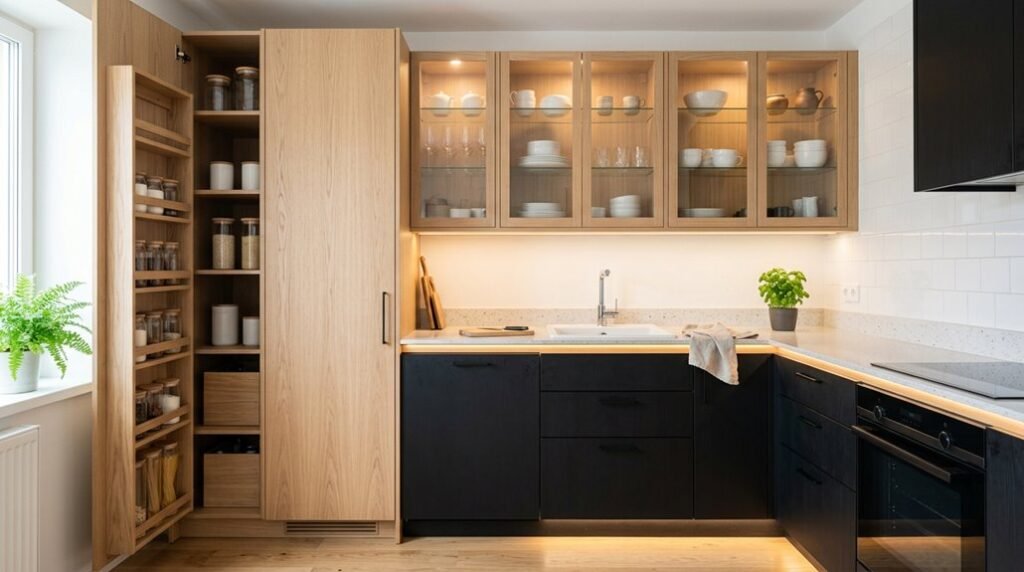
Your cramped kitchen is suffocating your daily routine, stealing precious minutes and crushing any hope of functional meal preparation. You need solutions that reclaim every square inch without tearing down walls or draining your savings.
These three cabinet strategies deliver measurable spatial change through deliberate material choices, strategic storage reconfiguration, and precision-engineered recesses. You will implement each method with specific dimensions, finish specifications, and installation sequences that maximize visual expansion and operational efficiency.
Choose Light Finishes for Small Kitchen Cabinets
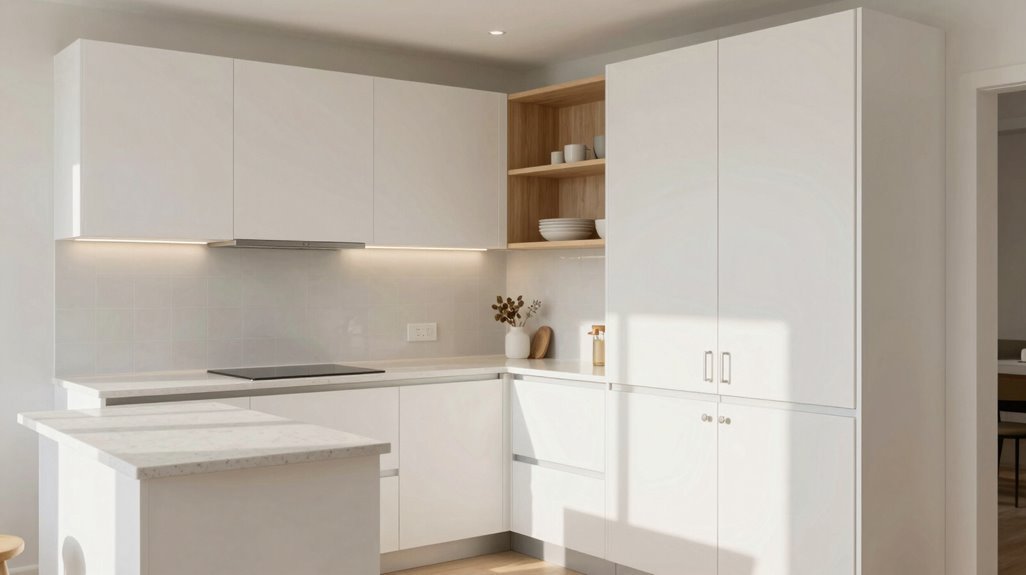
Why do compact kitchens often feel cramped? You’re dealing with limited natural light and heavy visual elements that close in the space. To improve your small kitchen, you’ll start by choosing light finishes that expand perception.
White cabinets, specifically Pure White Shaker or Mini White Shaker designs, deliver maximum brightening effect. You’re creating an open feel when you select these classic shakers, as they reflect light across every surface.
For grounding without heaviness, you’ll install two-tone cabinets: pair light uppers with darker lowers. This preserves the airy quality while adding dimensional contrast.
Consider light gray alternatives if you want softer tones without sacrificing openness. Finally, specify a high-reflective finish, not matte, to amplify light reflection. You’re engineering perceived space through strategic surface choices, establishing a kitchen where you feel at home.
Swap Upper Cabinets for Open Shelving to Maximize Light
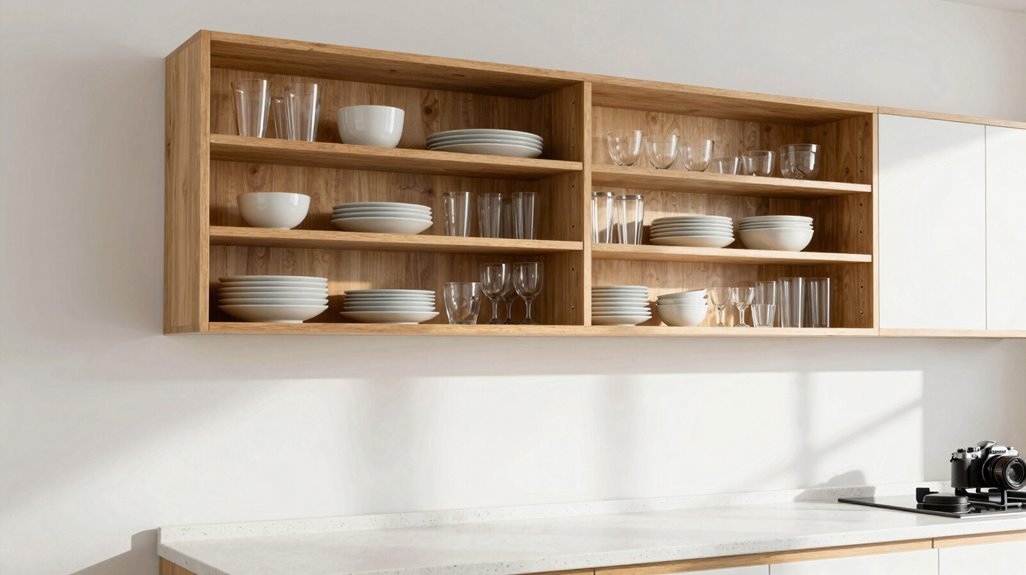
When you’re battling visual heaviness in a compact kitchen, removing upper cabinets creates immediate, measurable relief. You’ll gain perceived space as light flows freely across your walls, making your small kitchen feel airier and more breathable.
Open shelving replaces bulky storage with streamlined display opportunities. You can arrange colorful plates, glassware, and decor on floating shelves, creating accessible, eye-level organization. Pair these with lower cabinets: Espresso Shaker bases maintain essential storage while preserving openness above.
Your top half stays visually lighter, expanding the room without demolition. For balance, integrate slim cabinetry or white uppers on one wall, mixing closed and open systems strategically. You’ll sacrifice some hidden storage, but you’ll gain daily functionality and connection to your kitchen’s rhythm.
Add Hidden Recessed Storage to Keep Open Shelves Tidy
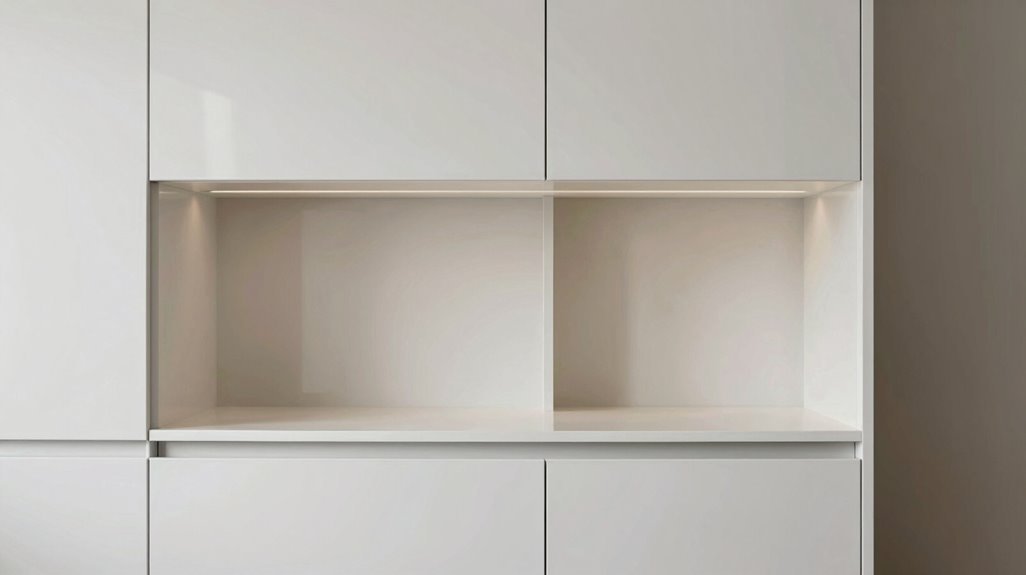
Where exactly will your everyday essentials live once you’ve committed to open shelving? You solve this dilemma by installing hidden recessed storage directly into your walls, creating space-saving solutions that keep your small kitchen functioning flawlessly.
Open shelving looks beautiful, but hidden recessed storage keeps your everyday essentials accessible yet completely out of sight.
Recessed niches turn dead wall space into concealed storage for appliances, spices, and vertical dividers. You gain 4-6 inches of depth without sacrificing floor space. This lets you maintain those airy open shelves while keeping practical necessities out of sight.
- Position recessed niches at 15-48 inches height for optimal accessibility
- Install 12-inch deep compartments to accommodate standard containers
- Specify light-reflective finishes to amplify perceived space
Pair your concealed storage with two-tone cabinetry, using darker tones below and lighter shades above. This combination preserves sightlines, makes the most of your wall cabinets, and delivers the clutter-free look you need in compact kitchens.