
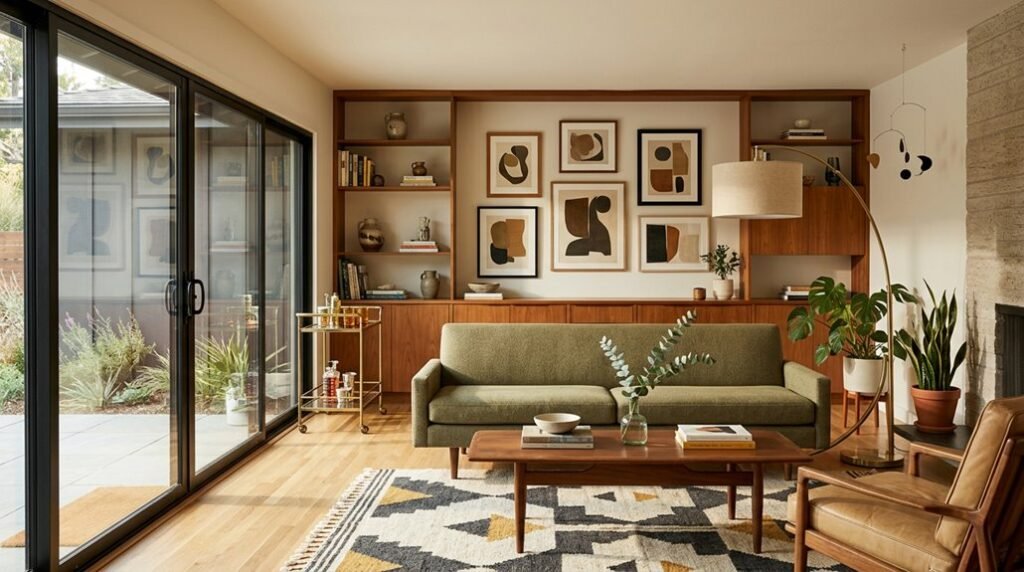
You need a living room that works, not just looks good. Mid-century modern design gives you clean lines, functional layouts, and timeless pieces that solve real spatial problems. These seven tips cut through the Pinterest clutter with specific measurements, material specs, and placement rules you can execute this weekend.
You’ll learn exactly how to ground your space, balance organic forms with modern seating, and plan traffic patterns that don’t force awkward detours. The first mistake most people make starts before they buy a single chair.
Is Mid-Century Modern Right for Your Living Room?
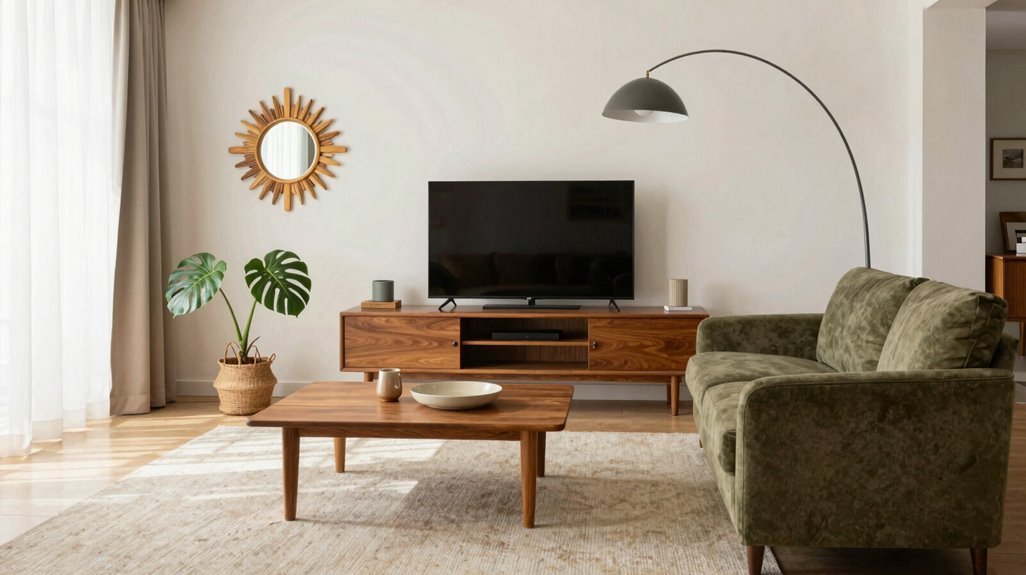
Before committing to Mid-Century Modern, assess whether its core principles align with your spatial constraints and lifestyle requirements.
Evaluate your open layout potential. Mid-century modern demands sightlines that prioritize conversation over screen-centric arrangements, requiring 12-16 feet between seating clusters.
Examine material compatibility. You’ll integrate warm wood: teak, walnut, oak, across 60-70% of furniture surfaces, with neutral walls and one to two retro accent colors.
Confirm lighting infrastructure. Iconic lighting installations, such as Sputnik chandeliers or Arc floor lamps, need ceiling heights of 9+ feet or 7-foot floor clearance.
Accept the investment hierarchy. You’ll designate one focal piece: lounge chair, credenza, or media console, guiding all subsequent purchases within 30-60 days.
Your living room achieves mid-century modern coherence only when these four conditions converge.
Choose One Iconic Piece to Anchor the Space
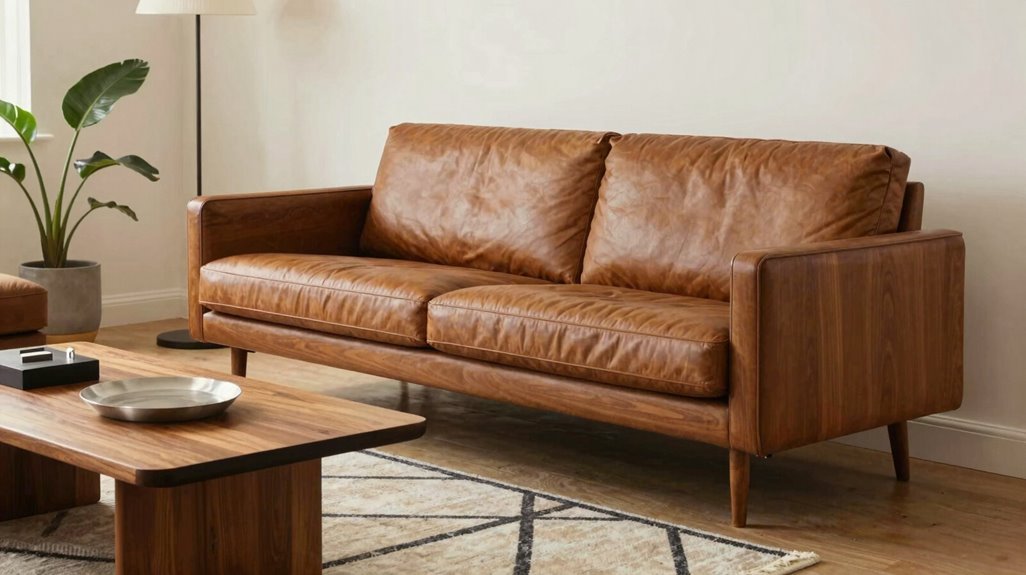
Start by selecting one iconic furniture piece, perhaps an Eames lounge chair, a Noguchi coffee table, or a credenza with tapered legs, to serve as your room’s primary visual anchor. Position this defining piece centrally, allowing 30-36 inches of clearance on all sides, so it commands attention without obstructing traffic flow.
You’ll then build your entire spatial strategy around this single element, making certain every subsequent choice reinforces its silhouette, scale, and materiality.
Iconic Furniture Selection
How do you establish order in a room without overwhelming it? You choose one iconic piece to ground the space and build around it. An Eames Lounge Chair commands attention with its walnut-and-leather silhouette. A Saarinen Dining Table eliminates visual clutter through its single pedestal base. An Arco Floor Lamp arches overhead, defining zones without consuming floor space. Pair your anchor with warm wood tones, neutrals, and one bold accent like mustard or burnt orange.
| Iconic Piece | Key Characteristic |
|---|---|
| Tulip Chair | Organic, armless form with pedestal base |
| Saarinen Dining Table | Single stem, elliptical or round top |
| Sputnik chandelier | Radiating arms, atomic-era statement |
Keep surrounding furniture lower and simpler. Balance your anchor with complementary textures; leather, walnut veneer, glass, and sculptural accessories echoing organic shapes. Lighting and proportions should enhance, not compete.
Statement Piece Placement
What anchor piece will you choose to command the room? Select one iconic item, an Arco floor lamp, Eames Lounge Chair, Saarinen dining table, or Kast-style credenza, to serve as your focal point. Position this anchor piece at a natural viewing angle from your seating arrangement, keeping open sightlines and unobstructed traffic flow that honors the mid-century modern open-plan ethos.
Surround it with clean-lined, low-profile furniture and simple silhouettes, keeping the perimeter uncluttered. Layer warm wood tones and neutral bases beneath it, then introduce 1–2 retro accents, perhaps a mustard chair or burnt-orange cushion, to draw attention without competition.
Balance the composition with complementary lighting: flank your anchor piece with a Sputnik chandelier or arc lamp, directing illumination to reinforce its visual hierarchy and cement its role as your space’s defining element.
Visual Anchor Strategy
Anchor Piece | Dimensions (Typical) | Best Application | Complementary Pairing
Arco Floor Lamp | 92″H × 73″W × 11″D base | Open floor plans, reading nooks | Low-profile sofa, walnut credenza
You establish your visual anchor by selecting one iconic piece that commands attention without overwhelming the space. The Arco Floor Lamp delivers sculptural presence through its sweeping marble base and arched stem, creating immediate emphasis on the positioned focal piece. You’ll build cohesion through deliberate restraint.
Select your anchor from certified mid-century modern icons with proven scale proportions. Maintain clean lines throughout secondary furniture to prevent visual competition. Position your anchor with 36-inch minimum clearance on all sides for circulation. Layer one retro accent color within 60-30-10 distribution rules.
Your room achieves belonging through disciplined editing, not accumulation. Every element submits to the anchor’s gravitational pull.
Plan Your Layout Around Conversation and Flow
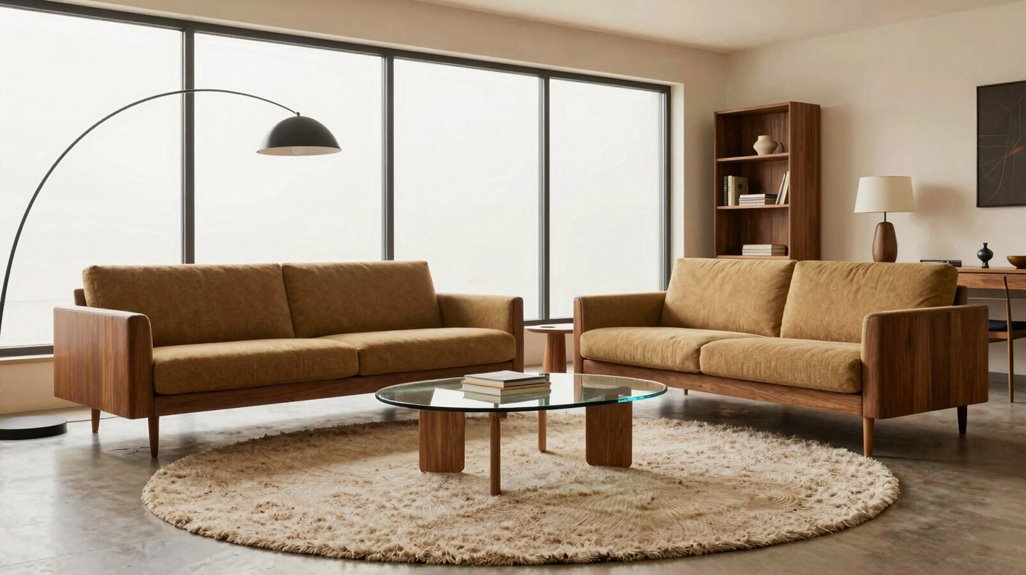
Open floor plans demand strategic zoning, so you’ll position seating clusters 8-10 feet apart with unobstructed sightlines between sofa faces. Angle your accent chairs 45 degrees toward a central coffee table, making certain every seat maintains direct eye contact with at least two others without neck strain.
Preserve 36-inch minimum walkways between furniture edges and architectural openings, eliminating bottlenecks that interrupt conversational flow.
Open Floor Plans
How do you turn an open floor plan into a cohesive, functional space without sacrificing the airy, connected feel that defines mid-century modern design? You prioritize open sightlines, making sure your living, dining, and kitchen zones communicate visually while maintaining purpose. You select low-profile furniture, sofas under 32 inches high, credenzas with tapered legs, that preserves unobstructed flow between areas. You implement strategic space separation without erecting full barriers.
Position paneled room dividers perpendicular to main walls to define zones while maintaining 60-70% visual permeability.
Install open-back cube bookshelves, 36-48 inches wide, as breathable boundaries between living and dining zones.
Apply consistent warm wood tones, walnut, teak, oak, across 80% of surfaces with 20% selective color accents.
Eliminate doors to secondary spaces where privacy demands permit, keeping traffic corridors 42-48 inches clear.
You achieve belonging through intentional connectivity.
Furniture Arrangement
Where do you begin when arranging furniture in a mid-century modern living room? You start with your Mid-century seating, positioning a low-slung sofa or sectional to face a central point, perhaps a Saarinen or Eames-inspired coffee table, while maintaining clear sightlines throughout.
You keep conversation comfortable by keeping seats within 8 feet of each other, angled slightly inward. You apply open-plan principles, leaving 36-inch pathways between living, dining, and kitchen zones, directing traffic around, not through, seating clusters.
You ground the arrangement with tapered legs on consoles or credenzas, balancing organic curves against geometric lines. You mix heights and textures: a 32-inch vintage leather chair beside a 16-inch glass coffee table, layered over a soft bouclé rug. You solve spatial problems methodically, measuring twice, placing once.
Sightline Priorities
Once you’ve positioned your seating and established traffic patterns, you shift focus to what people actually see when they enter and occupy the space. Your mid-century design thrives on intentional sightlines that invite connection and ease.
- Arrange seating around a central element, like a low-profile sofa facing a fireplace or media console, keeping faces aligned for natural conversation.
- Maintain open-plan cohesion with unified wood tones and color palettes, letting retro accents punctuate without fragmenting the visual field.
- Position lighting, whether Sputnik chandeliers or arc lamps, to illuminate faces rather than screens, preserving functional clarity.
- Balance furniture scale deliberately, pairing low sofas with taller credenzas or lamps to generate depth without blocking views across the room.
Build Your Palette: Warm Woods and Retro Color Pops
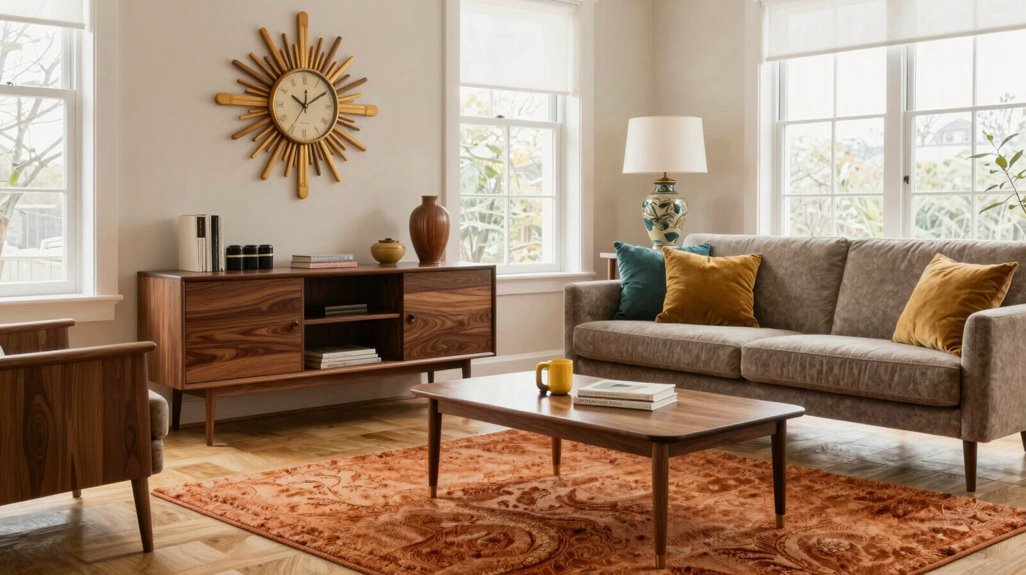
Why choose between warmth and vibrancy when you can master both? Start with warm woods as your anchoring base, then layer a neutral base of beige or taupe to unify the space. You’re building a foundation that invites connection, not isolation.
Introduce retro color pops through one or two standout pieces, such as a mustard chair or a burnt-orange cushion, to maintain balance without overwhelming the room. Limit bold colors to select furniture pieces, keeping large surfaces restrained.
Pair organic silhouettes with modern seating to create visual contrast and cohesion. Mix burnt orange, avocado green, or mustard yellow against your neutral backdrop. This approach keeps your mid-century modern palette uncluttered, purposeful, and welcoming. You’ve created a space where others gather naturally, grounded in warmth yet alive with personality.
Layer Mid-Century Textures Without the Clutter
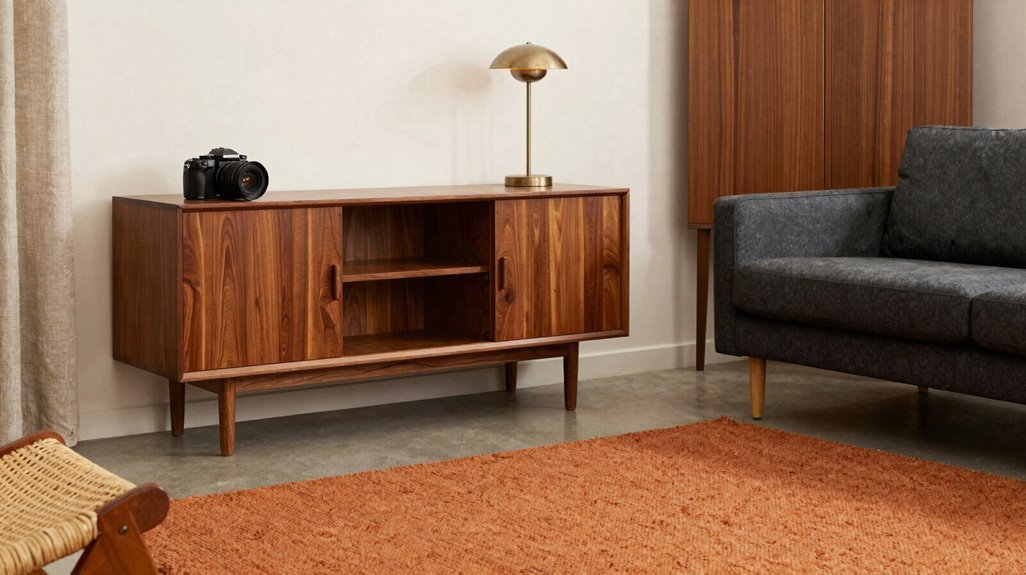
How do you layer textures without losing the clean lines that define mid-century modern design? You master mid-century textures by balancing tactile contrast with disciplined restraint.
Follow this systematic approach:
Follow this four-step framework: pair polished surfaces with tactile fabrics, choose one bold textural anchor, balance curves with clean lines, and layer lighting with restraint.
- Pair polished wood and glass with bouclé or woven throws for tactile contrast that respects your clutter-free goals
- Select one bold element, such as a mohair rug or textured throw, as your point of emphasis while streamlining surrounding surfaces
- Combine curved organic shapes with clean-lined surfaces to maintain visual cohesion
- Deploy layered lighting through overhead fixtures plus one standout piece, and add restrained accents like wood veneer sideboards or woven baskets in limited quantities
You’ll achieve depth without disorder when you treat each texture as a deliberate, measured choice.
Arrange Furniture to Maximize Light and Sightlines
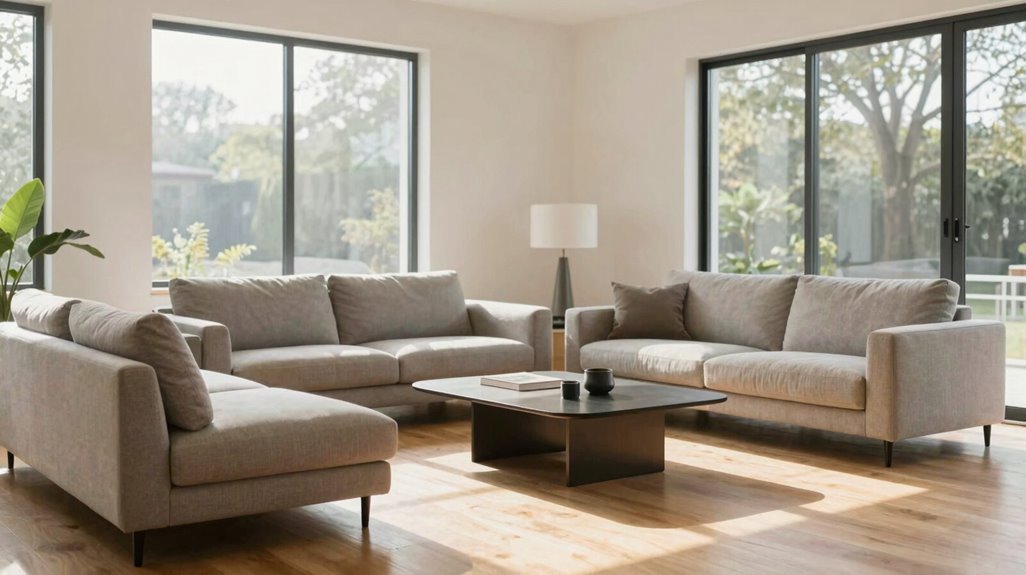
Where should you position each piece to preserve the openness that defines mid-century architecture? Embrace open layouts as your foundation, arranging seating to channel light deep into the space and protect uninterrupted sightlines across the room.
Position low-profile furniture with deliberate intention. Float your sofa 18-24 inches from walls, angle modular pieces at 45 degrees, and maintain 30-36 inch walkways. Select clean lines, slim profiles, and tapered legs to reduce visual weight by 40-60 percent compared to bulky alternatives.
Integrate glass surfaces, warm wood tones, and neutral bases as 70-80 percent of your palette, reserving bold accents for 20-30 percent. This ratio preserves continuity of light while honoring mid-century modern principles.
Prioritize functionality; every placement decision solves a spatial problem, creating spaciousness through strategic subtraction.
Complete the Look With Sculptural Statement Lighting
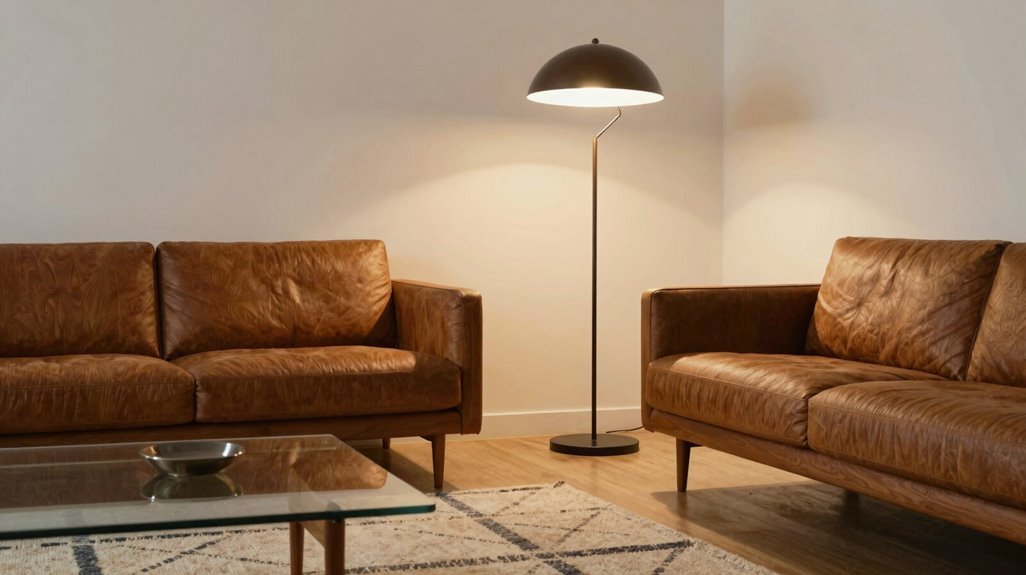
What turns a well-arranged room into a definitively mid-century space? You anchor it with mid-century lighting that doubles as sculpture. Select sculptural lamps, such as a Sputnik chandelier or arc floor lamp, to command attention while preserving clean sightlines.
Position one bold fixture as your primary anchor, pairing it with low-profile seating to maintain spatial openness. Layer three light sources: ambient, task, and accent, to illuminate wood grains and retro textiles at 2700K color temperature.
Place an arc floor lamp 60-72 inches over reading chairs, balancing horizontal furniture with vertical curves. Specify warm brass finishes on metalwork to harmonize with teak, walnut, and muted wall tones.
You complete the aesthetic when functional objects become art, creating cohesion through deliberate material continuity.





