

You need seven specific structural and aesthetic elements to build an authentic English cottage that functions correctly. Each feature requires precise materials, proportions, and placement to achieve the weathered, intimate character this architectural style demands.
Without these components in proper combination, your cottage risks appearing constructed rather than evolved. The following sections break down each element with exact specifications, sourcing guidance, and implementation timelines you can follow systematically.
You will find measurable standards for stone coursing, roof pitches, timber dimensions, and spatial ratios that distinguish authentic examples from inadequate imitations.
Start With Weathered Stone and Brick for English Cottage Exteriors
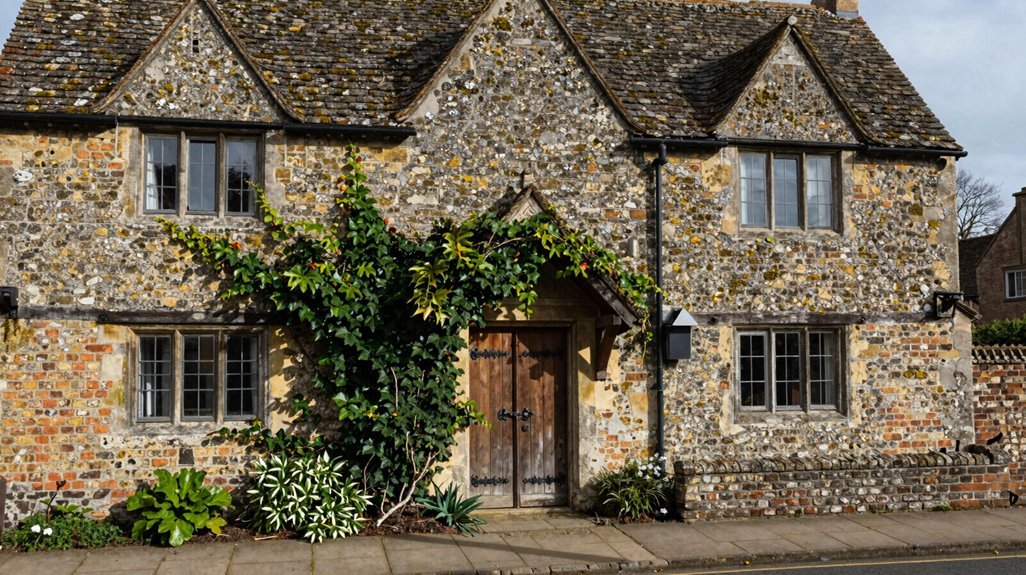
An authentic English cottage exterior demands natural stone as your primary siding material, and you’ll achieve the most convincing results when you combine it with strategic wood accents and measured stucco inlays. You’ll select irregular stone shapes to create asymmetrical massing, strengthening the rustic charm that defines English cottage exteriors. Apply over-grouting techniques to soften joints, producing a centuries-old patina that unifies your facade.
An authentic English cottage demands natural stone siding, strategic wood accents, and measured stucco inlays to achieve convincing, centuries-old character.
- Choose 4-6 inch natural limestone or sandstone for primary wall coverage, covering 70-80% of visible surfaces
- Install 15-20% wood accents on gable ends and window surrounds
- Limit stucco inlays to 5-10% for visual breaks between stone masses
Your stone selection must echo interior fireplace materials, creating coherent texture flow from exterior to interior. This connection solidifies the authentic, lived-in character you’re building across your property.
Add Steep Roofs and Oversized Chimneys for Storybook Curb Appeal
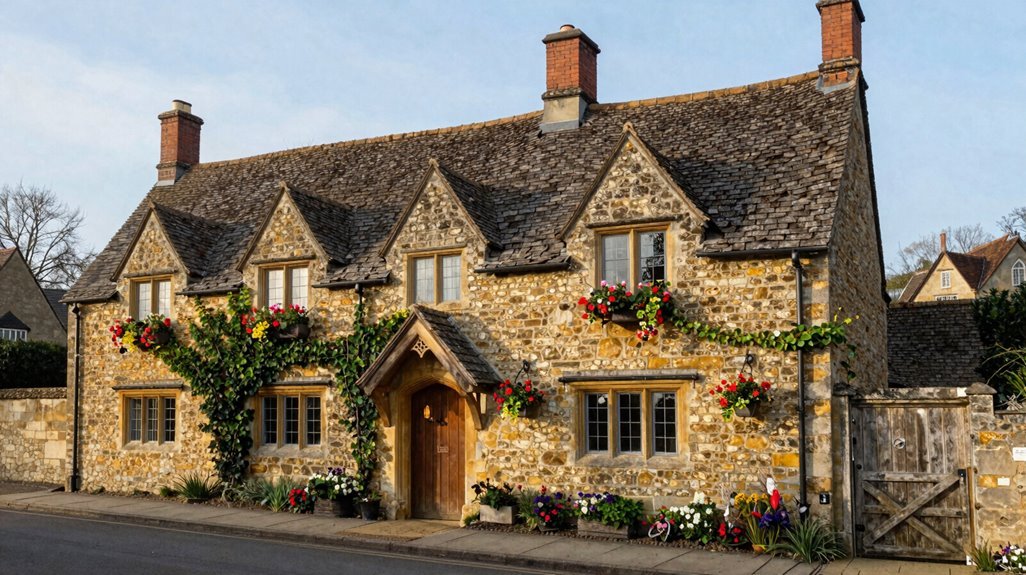
Because steep rooflines define the English cottage silhouette more than any other single element, you’ll establish your home’s storybook presence by pitching your roof at 45 to 60 degrees, sometimes extending those slopes nearly to ground level on upper stories.
This design creates a cozy, tucked-in appearance while managing water runoff effectively.
- Select hip or gable forms with gable eave returns to build your irregular roofscape
- Pair your steep roof with irregular stone facades to strengthen the rustic profile
- Position an oversized chimney prominently, making certain it’s visible from multiple angles
Your oversized chimney signals traditional craft and warmth, anchoring the English cottage style authentically. Together, these elements give your exterior a recognizable, belonging-worthy quality that connects you to centuries of architectural tradition without unnecessary ornamentation.
Layer Tongue-and-Groove Paneling and Vertical Textures Throughout
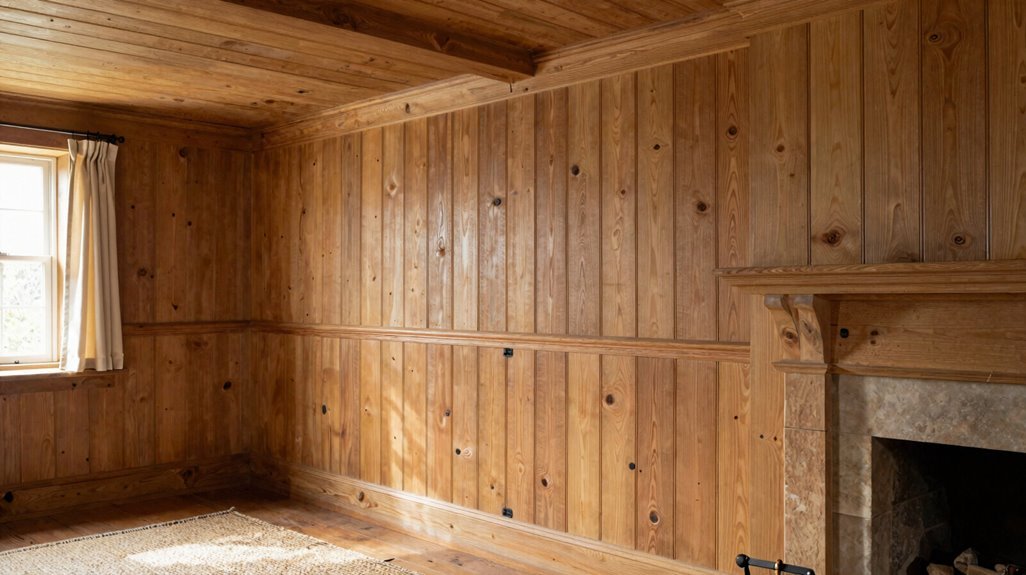
You’ll position tongue-and-groove panels strategically across walls and ceilings, maintaining continuous vertical lines that unify your cottage’s spatial rhythm. Match these installations with complementary textures like beadboard or shiplap, keeping consistent 1/4-inch to 3/8-inch reveal gaps for authentic shadow lines.
Your paneling placement strategy needs to account for sightline continuity, as interrupted joints compromise the tactile, hand-crafted aesthetic central to vertical texture harmony.
Paneling Placement Strategy
How do you give a standard room authentic English cottage character? You start by planning your paneling placement with deliberate strategy, treating each wall as an opportunity for architectural storytelling. Concentrate your tongue-and-groove installation in three critical zones:
- Living rooms and libraries, where vertical boards draw eyes upward, expanding perceived ceiling height by 12-18 inches visually
- Hallways and entryways, creating cohesive pathways that guide movement between intimate spaces
- High-traffic areas requiring wainscoting protection, with lower panels measuring 36-42 inches to shield plaster walls
Layer beadboard or shiplap variants rhythmically across these spaces, maintaining 16-inch center spacing for consistent visual flow. Pair this paneling with existing wood beams and stone elements, letting materials age together. Your placement decisions preserve cozy scale while reinforcing timeless, rustic ambiance throughout.
Vertical Texture Harmony
Where exactly should you direct the eye when a room feels compressed and low? You draw it upward, using vertical texture harmony to amplify perceived height while anchoring the cottage’s intimate scale.
1. Paneling Selection
Install tongue-and-groove boards vertically on walls and ceilings, creating 16-inch rhythmic intervals that extend sightlines floor-to-ceiling. Specify shiplap or beadboard with 3/8-inch groove depth for optimal shadow casting.
2. Integration Points
Surround windows and doors with matching vertical groove patterns, maintaining 4-6 inch surrounds for cohesive transition. Layer natural materials: stone hearths, plaster walls, and wood beams overhead create tactile depth without visual clutter.
3. Aging Considerations
Select unfinished boards that develop patina within 5-10 years, or apply lime wash for immediate aged effect.
This systematic layering turns spatial constraints into craftsmanlike character, making your cottage feel both expansive and warmly contained.
Design Intimate Rooms With Low Ceilings and Exposed Wooden Beams
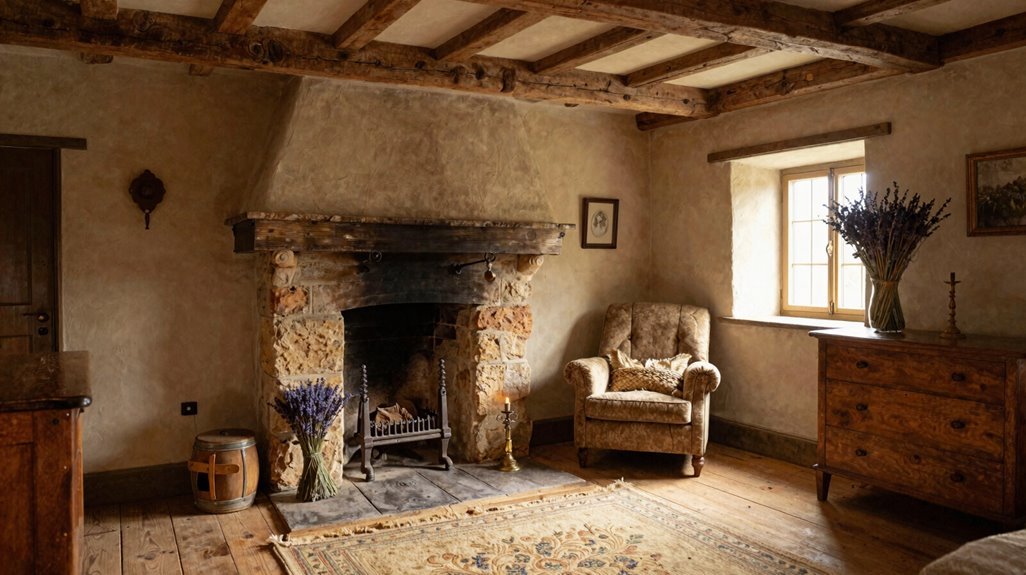
Why settle for cavernous spaces when you can craft rooms that wrap around you like a well-worn wool blanket? Lower your ceilings to 7.5-8 feet, install exposed wooden beams at 6-8 foot intervals, and create the enclosure that defines authentic cottage living.
Position oak or pine beams 12-18 inches below ceiling height for maximum structural impact. Stagger beams irregularly to mirror centuries-old construction methods. Leave beam surfaces hand-hewn, avoiding machine-smooth finishes.
Your rooms need not obey rigid geometry. Build alcoves 4-6 feet wide, insert window seats 18 inches deep, and let walls angle unexpectedly. Carry stone and brick inward from exterior walls, maintaining 60-70% natural material coverage.
You’ll achieve cohesion without pretense. The irregular shapes breed nooks where you belong.
Choose Comfortable Furniture With English Arms and Plush Seating
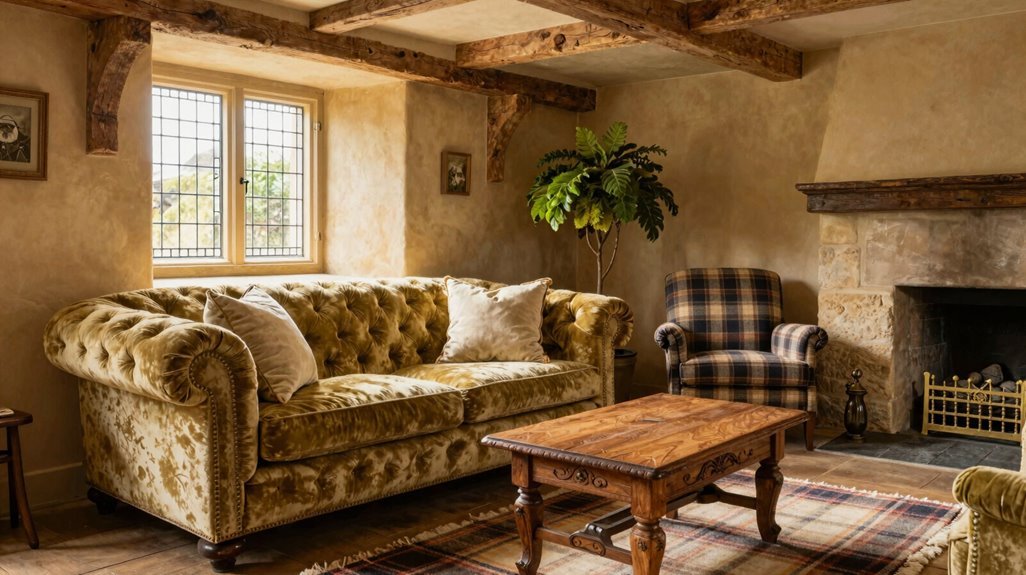
The bones of your cottage now demand their proper companions. You’ll select seating with English rolled arms and substantial, cushioned forms, to create that welcoming, “sinking-in” feel which invites lingering and conversation. Prioritize plush, oversized chairs and sofas upholstered in linen, velvet, or wool blends to enhance comfort and lived-in charm.
Mix seating scales and textures for balanced coziness with variety. Combine club chairs, armchairs, and one deep sofa measuring 84-96 inches to achieve a layered, eclectic look. Emphasize seat comfort over formality by adding ample cushions, throws, and tactile fabrics that invite touch and rest. Pair your seating with weathered-wood tables and antique accents to maintain a timeless, cottage-authentic atmosphere without sacrificing everyday practicality.
Source Patinaed Antiques and Collected Pieces That Tell Stories
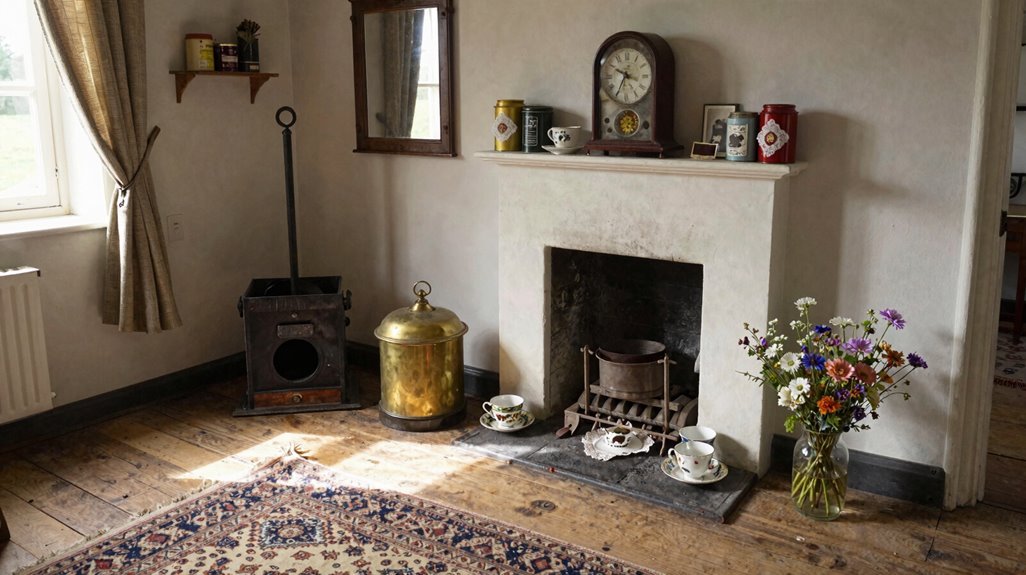
You should prioritize acquiring layered time-worn treasures, such as weathered oak dressers with visible dovetail joints, copper pots exhibiting verdigris patina, and linen textiles aged 50-plus years, over purchasing coordinated furniture sets from single manufacturers. Your curated narrative objects must include provenanced pieces: documented estate sale findings, inherited family items with oral histories, and flea market discoveries displaying consistent hardware tones like aged brass or forged iron, to establish authentic chronological depth within each room.
You will achieve cohesive storytelling texture by strategically positioning these antiques in non-symmetrical groupings, making certain no single element appears manufactured after 1980, thereby maintaining the “Nothing Looks New” foundational principle.
Layered Time-worn Treasures
How do you assemble a room that feels collected over generations rather than purchased in a single afternoon? You begin with weathered woods: antique dressers, aged floorboards, and tables bearing genuine wear from decades of use, not factory-distressed finishes.
You’ll achieve cohesion through deliberate mixing:
- Source furniture spanning 50-150 years in age, ensuring varied origins and wood types
- Apply sympathetic staining to newer pieces, accelerating visual aging over 12-18 months
- Layer patinaed surfaces with mismatched vintage serveware, allowing texture and provenance to tell individual stories
Select lighting with pleated shades, florals, and toile textiles to complement aged surfaces. Each non-matching piece carries documented history through color variation and surface character.
The result is warmth without perfection, belonging without uniformity: a space assembled through accumulation, not acquisition.
Curated Narrative Objects
Where do authentic stories live in a room? You’ll find them in patinaed surfaces, not pristine finishes. Your cottage demands objects with provenance: weathered woods bearing decades of handling, vintage dressers with drawer-pull wear patterns, leather seating softened by generations of use.
Source selectively. Acquire pieces showing authentic patina through oxidation, handling, or environmental exposure; never manufactured distressing.
Group intentionally. Create vignettes combining three to five objects with varied histories, allowing their individual patinas to establish visual rhythm without matching.
Balance deliberately. Maintain a 60/40 ratio of aged-to-new items, ensuring patina reads as genuine heritage rather than curated aesthetic.
Your hardware selections matter: choose brass with verdigris, iron with rust blooms, ceramic with crazing. These collected pieces weave continuous narrative threads, connecting your present occupancy to centuries of prior habitation through tangible, functional evidence.
Finish With Books, Botanical Tones, and Curated Everyday Objects
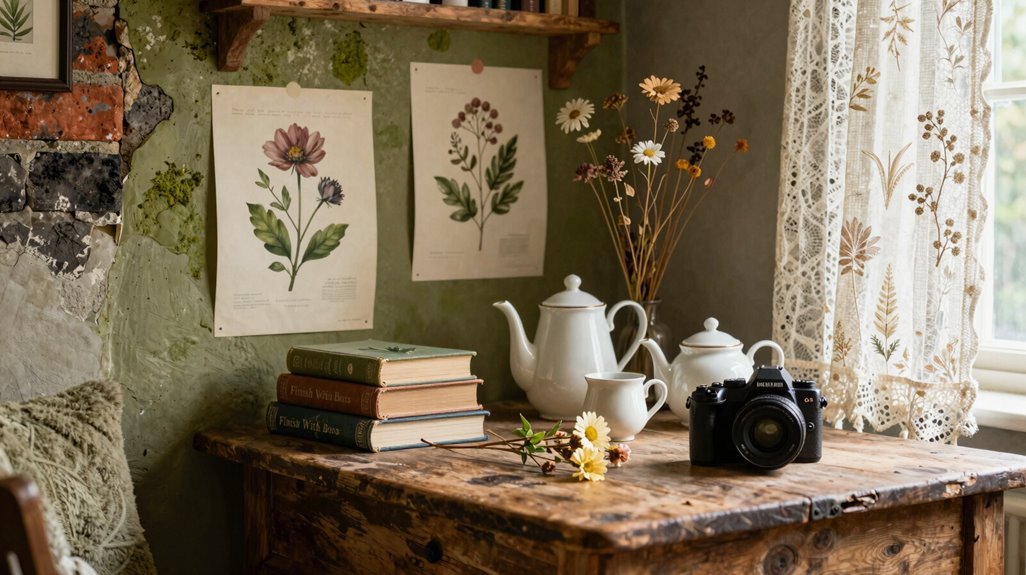
Why do the final layers of English cottage décor demand the most deliberate restraint? You’ll find the answer in how you balance abundance without chaos.
Start here:
- Stack books on every surface: cookbooks in kitchens, novels on nightstands, gardening volumes by windows, to build that lived-in atmosphere you’re craving.
- Layer botanical tones using sage, dusty rose, and weathered teal at 60-30-10 ratios across walls, upholstery, and accents.
- Curate everyday objects with genuine age: a chipped ceramic pitcher, your grandmother’s thimble collection, frayed linen napkins.
You won’t match these pieces. Instead, you’ll arrange them within natural textures: grasscloth, unsealed oak, limestone, to create cohesion without uniformity. This method gives you belonging through authentic storytelling, not purchased perfection.





