
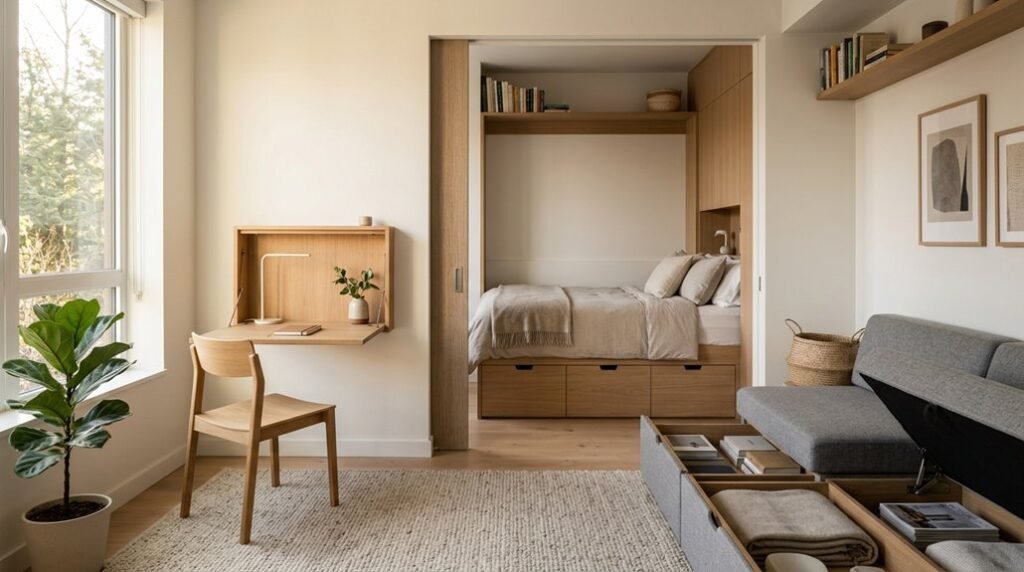
Your 400-square-foot studio holds 1,200 linear inches of unused vertical real estate above doors, windows, and appliances. You can reclaim 60% of this space with three systematic approaches that measure, install, and organize in 48-hour phases.
The solutions require no structural modifications, cost under $300 total, and deliver 15-20 square feet of equivalent floor space. You will need specific hardware, exact clearances, and categorical storage assignments to execute this correctly.
The first method converts your wall cavities into functional inventory.
Vertical Storage That Adds Space Without the Hardware-Store Look
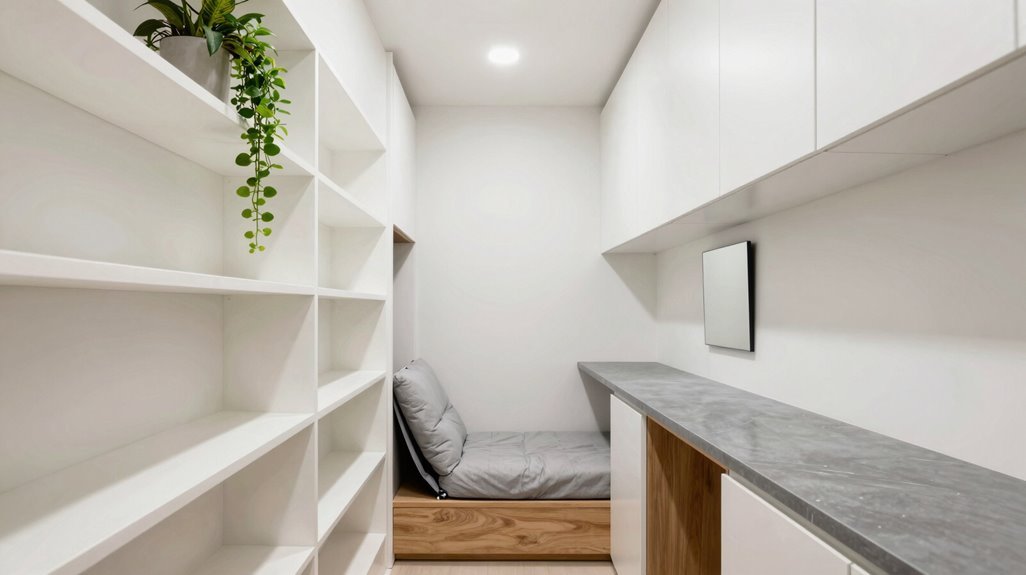
Where do you store your belongings when floor space disappears? You look up, and you claim that vertical storage.
- Install wall-mounted shelving at staggered heights, starting 18 inches below your ceiling. You gain 12-24 square feet of display area without sacrificing walking paths.
- Target underutilized space behind every door. You hang over-the-door racks with 6-8 pocket tiers, adding 4-6 cubic feet of concealed storage per entry.
- Mount magnetic systems on refrigerator sides and metal wall strips. You reconfigure hooks, shelves, and racks in 30-second intervals as needs shift.
- Extend to ceiling-height shelves in closets, measuring 84-96 inches tall. You store seasonal items in labeled bins above eye level, maintaining daily essentials within arm’s reach.
You change walls into functional infrastructure, proving storage furniture isn’t your only option.
Furniture That Does Double Duty: And Looks Good Doing It
You have claimed your walls, but your floor still holds untapped potential.
Multi-purpose furniture turns every square foot into a functional asset. Consider these five essential implementations:
Maximize every square foot with furniture that works twice as hard as you do.
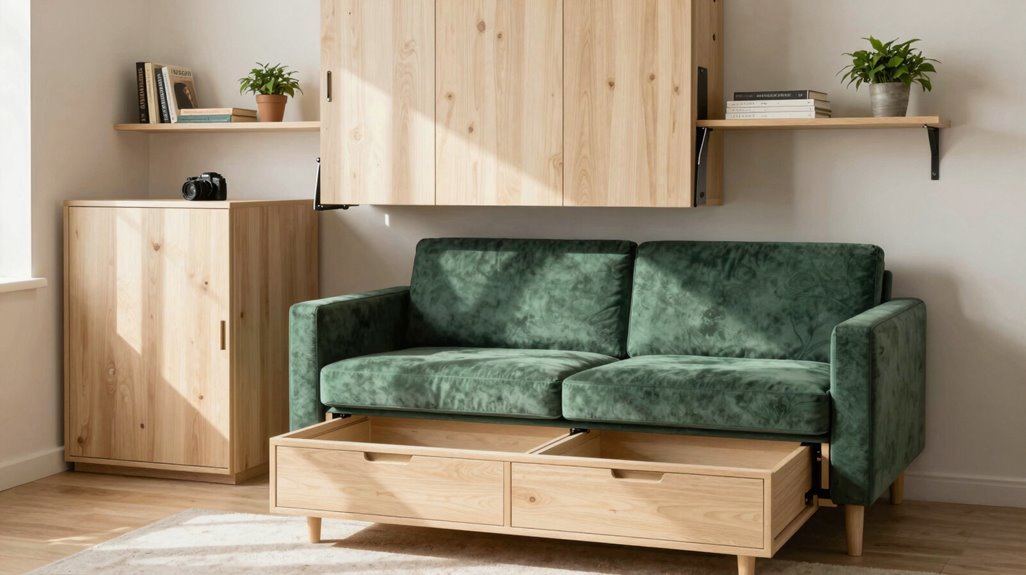
- Storage-enabled seating. Select ottomans or storage benches with 10-15 gallon interior compartments for linens, media, or seasonal items.
- Dual-function sleeping surfaces. Platform beds with 12-inch deep drawers beneath the mattress frame capture 20-30 cubic feet of previously dead space.
- Extendable dining solutions. Drop-leaf or gateleg tables expand from 18-inch consoles to 36-inch dining surfaces within 30 seconds.
- Integrated shelving systems. Bookcases functioning as room dividers create distinct zones while maintaining 8-10 linear feet of display and concealed storage.
- Convertible accent pieces. Nesting tables, storage stools, and sleeper sofas reduce single-purpose item counts by 40 percent.
Prioritize pieces with clean lines and uniform finishes to maintain visual continuity.
Hide Clutter and Create ‘Rooms’ Without Building Walls
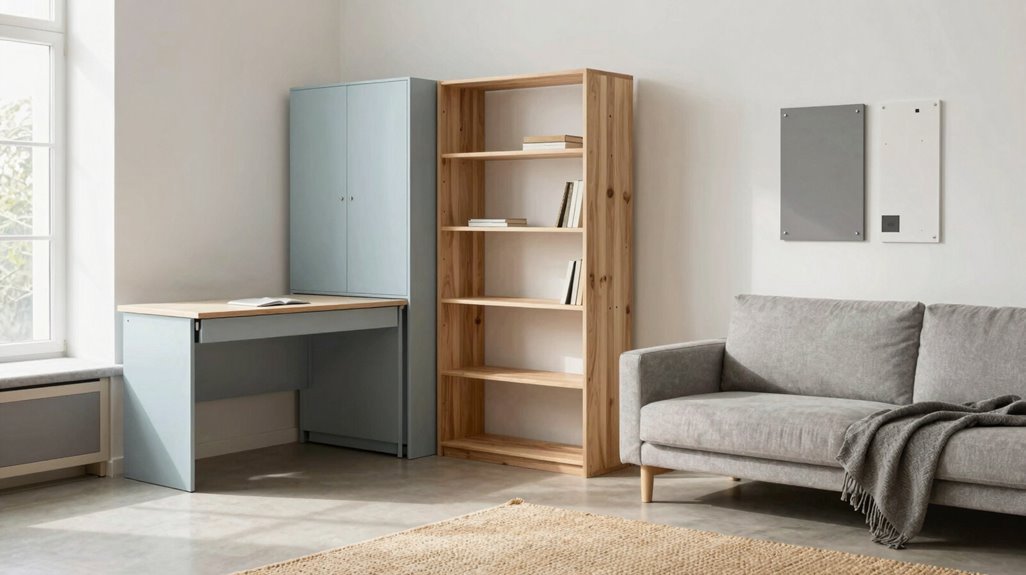
How does a studio apartment function as both office and bedroom without permanent construction? You deploy strategic room divider solutions that carve distinct zones while preserving flow and light.
| Element | Function |
|---|---|
| Sheer curtains | Filter light, create visual privacy, maintain openness |
| Storage space units | Anchor dividers, conceal belongings, define boundaries |
| Open wardrobe | Display essentials, prevent closed-off feeling, add vertical storage |
| Clutter hiding | Behind textiles, within dual-purpose furniture, above eye level |
You install two open storage units flanking your sleeping area, then hang ceiling-to-floor sheer curtains to form a flexible doorway. This configuration masks clutter while transmitting daylight. You select light, neutral curtain colors to sustain spatial continuity.
You position an open wardrobe adjacent to your divider, maintaining sightlines and preventing compression. You balance privacy against perception through scaled storage and translucent textiles.





