
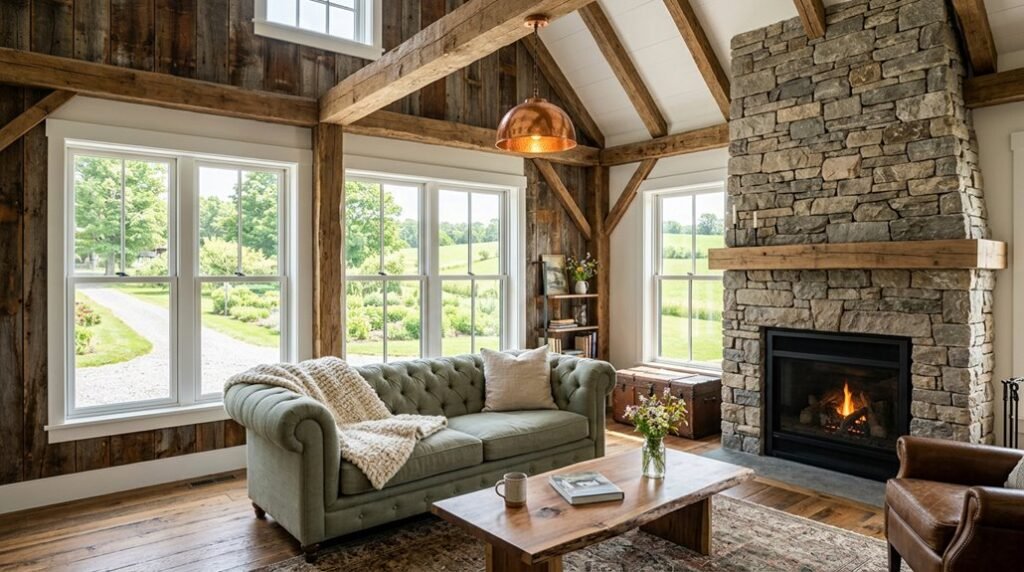
You’re weighing whether a barn house fits your needs, budget, and land constraints. Post-frame construction delivers 30-50% faster build times and 20-40% lower costs than stick-built alternatives. But zoning laws, insulation requirements, and structural engineering demands vary sharply by region.
The decision depends on five factors: your timeline, local codes, climate zone, skill level, and long-term energy goals. Before you commit, you’ll need answers.
What Sets Barn Houses Apart From Conventional Homes?
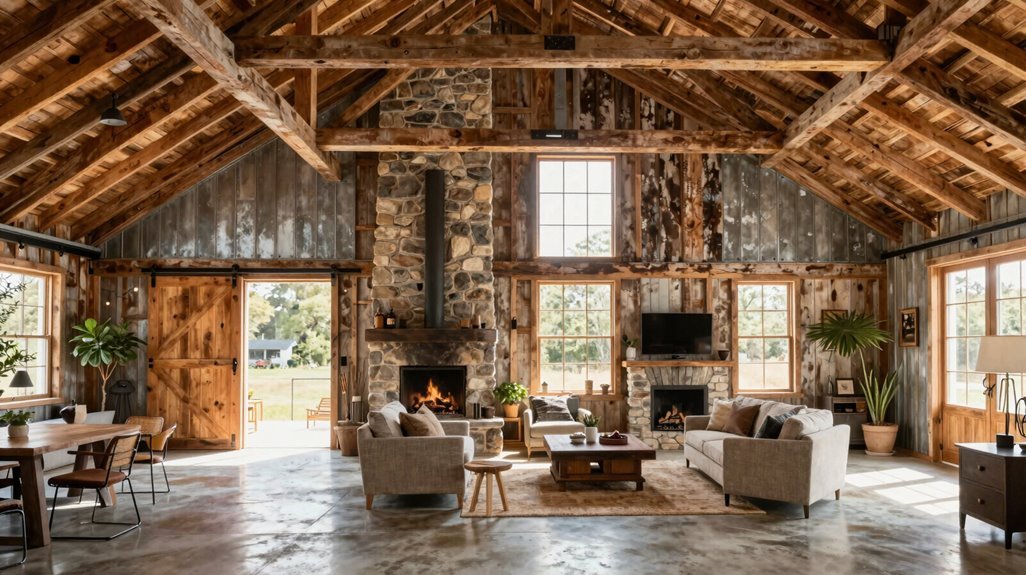
Why do home buyers increasingly reject traditional floor plans for barn-style structures? You’ll find your answer in post-frame construction, which creates expansive open spaces without interior load-bearing walls. This method delivers 2,400-4,000+ square feet of uninterrupted living area, allowing flexible room configurations you control.
Post-frame construction eliminates load-bearing walls, giving you 2,400-4,000+ square feet of uninterrupted, fully customizable living space.
You’ll maximize natural light through large windows, typically 4-6 feet wide, positioned strategically on southern exposures. These openings capture 30-50% more daylight than standard residential windows, reducing artificial lighting needs by 40%.
Your structure combines rustic charm with contemporary finishes: exposed beams spanning 20-40 feet, reclaimed wood accents from century-old barns, and modern amenities including smart climate systems. Energy efficiency ratings exceed conventional homes by 15-25% through superior insulation values (R-30 to R-50) and thermal breaks.
You belong to a community prioritizing durable, adaptable living environments.
How Design Blends Exposed Timber With Modern Finishes
Element | Rustic Component | Modern Component | Integration Method
—|—|—
Structural | Exposed timber, timber frames | Polished concrete floors | Post-frame construction enables 30-40 foot clear spans
Surface | Reclaimed wood beams | Steel, glass, minimal cabinetry | Direct juxtaposition without transitional molding
Lighting | — | Industrial lighting, LED systems | Suspension from timber frames at 8-12 foot drops
Enclosure | Weathered metal, stone | Expansive glazing | Strategic placement for natural light penetration
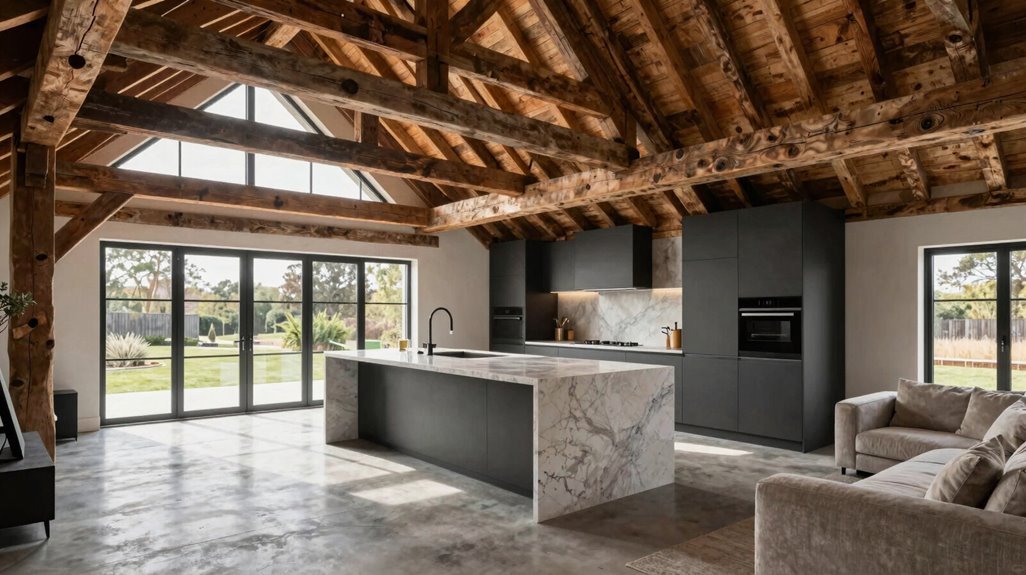
You achieve rustic charm through deliberate material contrast. Post-frame construction delivers open interiors, removing interior walls so timber frames remain visible across 2,000-4,000 square foot plans. Reclaimed wood provides structural headers, island supports, and ceiling decking.
Modern finishes, polished concrete floors, flat-panel cabinetry, and industrial lighting, install directly against these rough elements. Natural light enters through 6-12 foot window banks, illuminating texture differentials. You specify reclaimed wood at 20-30% of surface area to prevent visual overwhelm. The result: measurable warmth index increases without sacrificing functional efficiency or contemporary performance standards.
What Hidden Systems Make Barn Houses Livable Year-Round
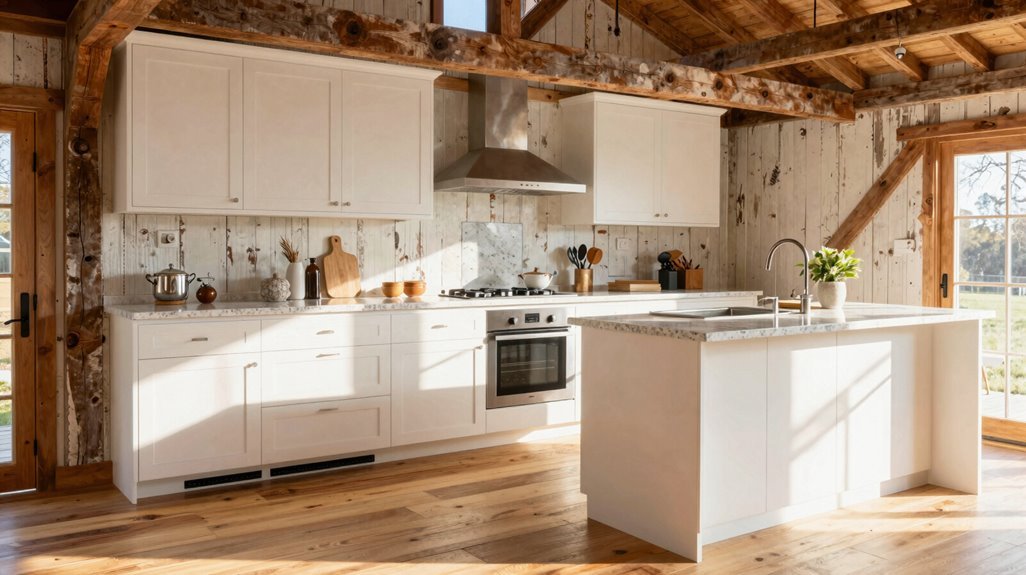
Barn houses demand engineered systems that operate behind their visible character, and you’ll specify these components during pre-construction to avoid costly retrofitting.
Barn houses conceal their true complexity—engineer the invisible systems before you build, or pay dearly to fix them later.
Thermal Performance Systems
Install spray foam insulation at R-30 to R-60 values, preserving exterior aesthetics while maximizing energy efficiency. Specify radiant floor heating with 4-inch polished concrete slabs, delivering 85-95°F surface temperatures for consistent radiant heating.
Climate Control Infrastructure
Size high-efficiency HVAC units at 1 ton per 400-600 square feet for open interior design volumes. Leverage post-frame construction’s clear-span capabilities, eliminating interior walls that obstruct airflow and improve climate control efficiency.
Integrated Technology
Deploy smart home technology for remote monitoring, adjusting temperature setpoints within 0.5°F precision. Program automated sequences: heating activates 30 minutes before occupancy, security arms at 10:00 PM, lighting follows circadian patterns.
You’ll achieve year-round livability through layered systems, not single solutions.
Where You Can Actually Build One (And Where You Can’t)
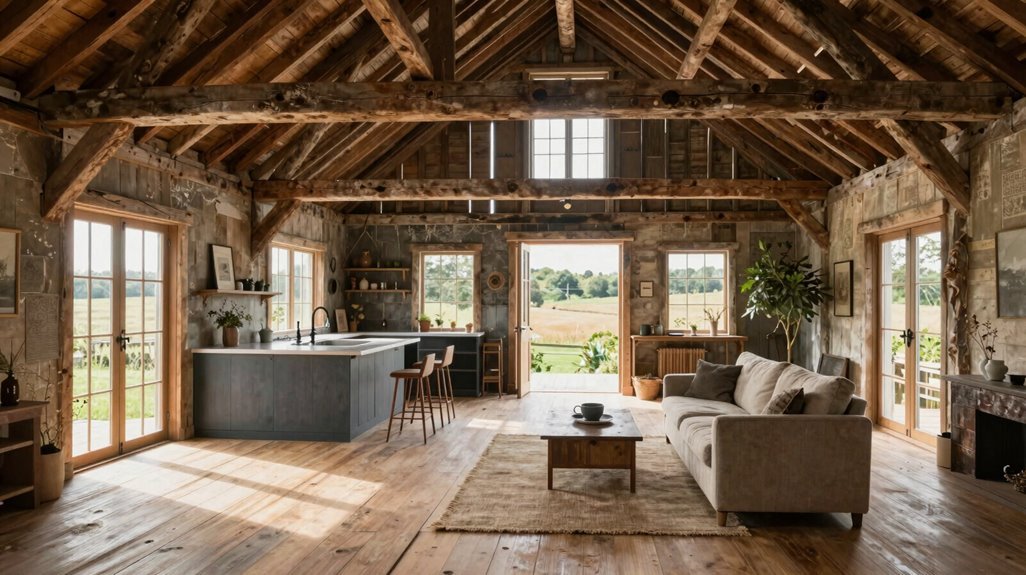
Most jurisdictions permit post-frame construction, though you’ll encounter varying restrictions based on zoning classification, building code adoption, and aesthetic overlay districts. You’ll find allowable zoning/build restrictions vary dramatically between rural, suburban, and urban parcels. Research your local comprehensive plan before purchasing land for your modern barn home.
| Location Type | Typical Restrictions |
|---|---|
| Rural/Agricultural | Minimal; often permits full barn-style builds with metal roofing |
| Suburban Residential | Moderate; may require design review for exposed beams aesthetic |
| Urban Infill | Strict; usually limits post-frame construction to commercial zones |
| Historic Districts | Prohibitive; rarely permit new barn-style structures |
You must verify setback requirements, height limitations, and minimum square footage rules. Climate-controlled interiors and energy-efficient systems typically satisfy code officials. Sustainable materials and outdoor living features rarely trigger denials. Submit preliminary plans to your building department within 14 days of land acquisition.
Should You Build, Buy, or Renovate? A Decision Framework
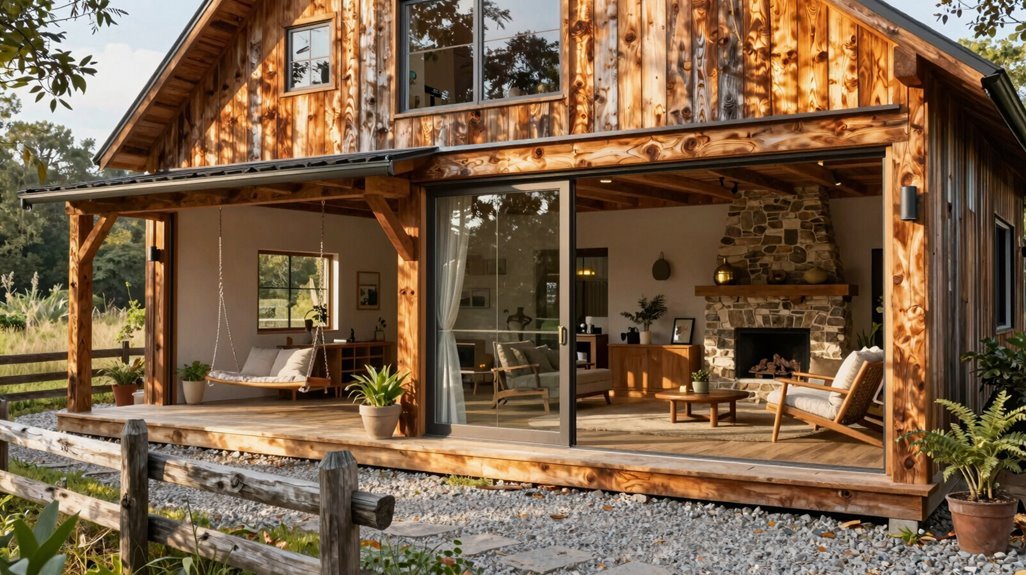
Once you’ve confirmed your location permits post-frame construction, you’ll face a more complex calculation: determining whether to build from scratch, purchase an existing modern barn home, or convert a traditional agricultural structure. Your decision demands systematic evaluation across five critical dimensions:
Zoning compliance: Verify agricultural or mixed-use classifications allow residential conversion before committing capital
Structural integrity: Assess existing timber frames for load-bearing capacity, or specify engineered post-frame construction for new builds
Flexible interiors: Maximize open spans of 40-60 feet through post-frame methods, eliminating interior columns
Energy-efficient systems: Integrate HVAC, insulation, and electrical during renovation or initial construction
Material selection: Source reclaimed materials for authentic patina, or specify fiber cement siding and metal roofing for durability
Weigh rural versus urban location, natural light optimization, and long-term maintenance costs to determine your optimal path to barn house ownership.





