
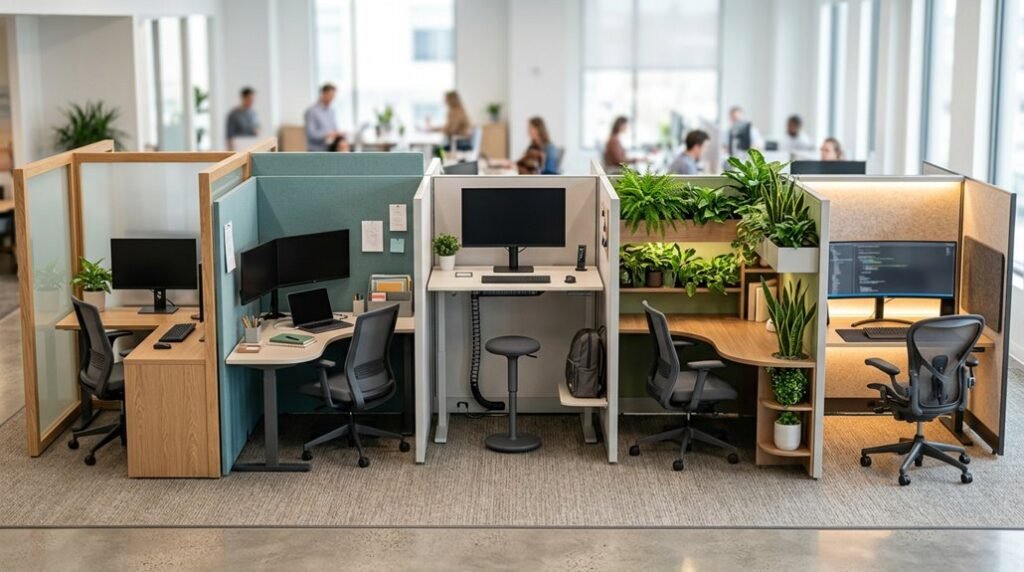
You need cubicle designs that deliver measurable productivity gains, not aesthetic promises. The 2025 standard demands 48–54 inch walls, staggered 8-foot rows, and glass inserts to maximize daylight penetration while preserving acoustic privacy.
Hybrid schedules require reconfigurable layouts with height-adjustable desks, and biophilic integration places plants within 3 feet of workstations to reduce stress markers. Smart lighting with wireless charging cuts energy use by 30%.
These five specifications solve specific organizational failures.
The first design choice determines whether your team thrives or merely functions.
Where to Place Low Cubicle Walls for Maximum Natural Light
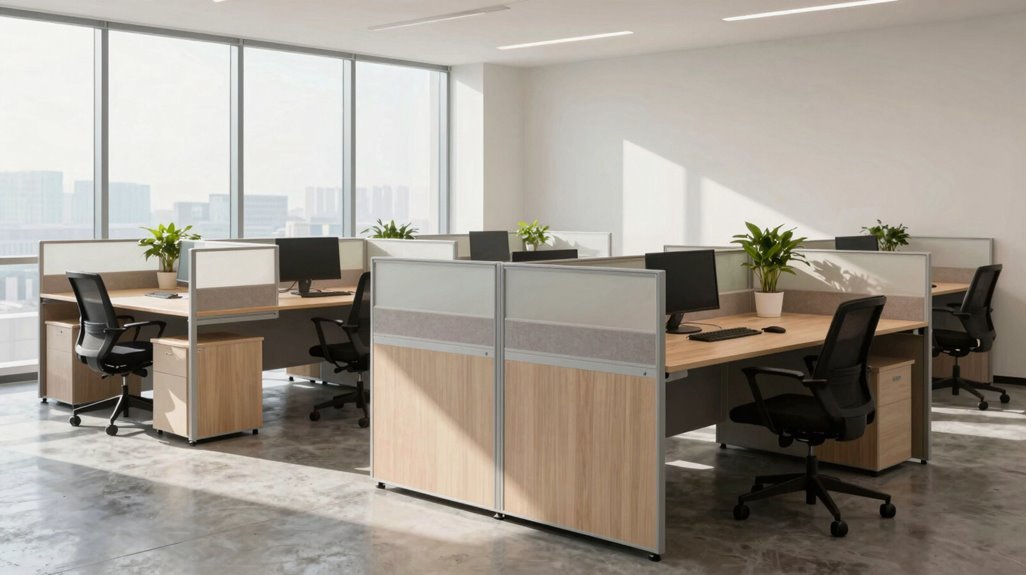
Where exactly should you position low cubicle walls to capture every available photon? You orient 48–54 inch low walls perpendicular to window walls, staggering rows every eight feet to create unobstructed sightlines. This configuration maximizes daylight penetration across 75 percent of your floor plate.
You’ll implement three structural tactics:
- Glass panel integration: You specify semi-transparent polycarbonate or tempered glass inserts in wall sections above 42 inches, amplifying natural light transmission by 40 percent while preserving acoustic privacy.
- Reflective surface deployment: You specify 80+ Light Reflectance Value (LRV) finishes on partitions and desktops, bouncing daylight 15–20 feet deeper than matte surfaces.
- Biophilic modular systems: You select movable partitions with integrated planters, adjusting configurations quarterly to balance evolving team densities with consistent daylight access.
Reconfiguring Cubicle Layouts for Hybrid Team Schedules
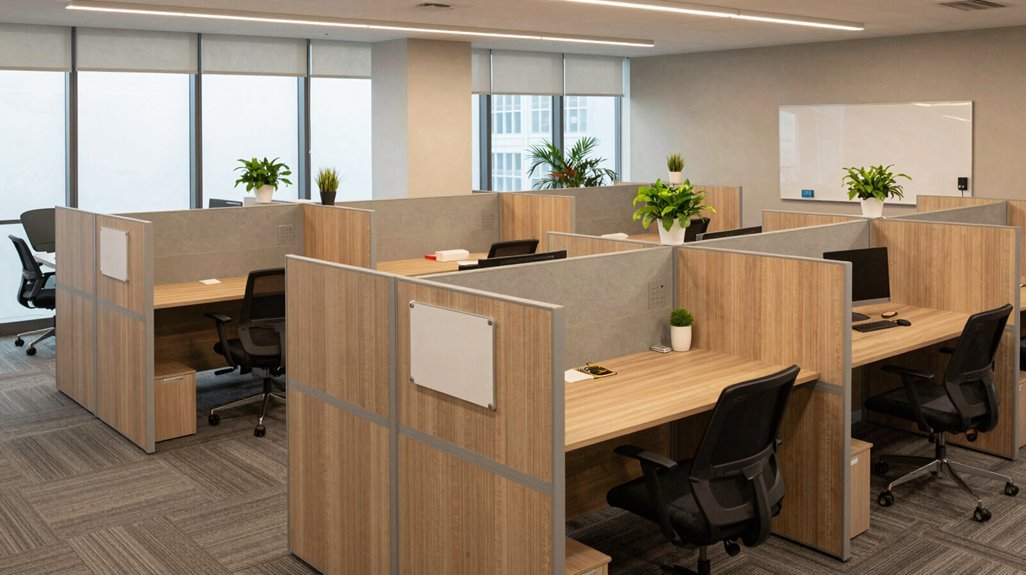
Natural light optimization sets the foundation, but your cubicle system must now respond to schedules that shift daily. Reconfigurable cubicles adapt within minutes as hybrid schedules demand different spatial arrangements, so your team never wastes time rearranging furniture.
Deploy modular layouts with movable panels to create instant collaboration zones or private focus areas. Install height-adjustable desks supporting 28-48 inch ranges for ergonomic flexibility across varying team sizes. Position breakout spaces adjacent to workstations, maintaining 6-8 foot distances for spontaneous meetings. Integrate wireless charging pads, USB-C ports, and cable channels in every reconfigurable cubicle surface.
Your hybrid schedules require infrastructure that changes without disrupting workflow. Modular layouts deliver this operational agility, converting 120-square-foot individual stations into 240-square-foot team clusters in under fifteen minutes, then reversing the process before the next shift arrives.
Adding Plants and Natural Materials to Cubicle Workspaces
What psychological drag does your workspace inflict when it strips away every organic element? You feel depleted, disconnected, and drained by sterile surfaces.
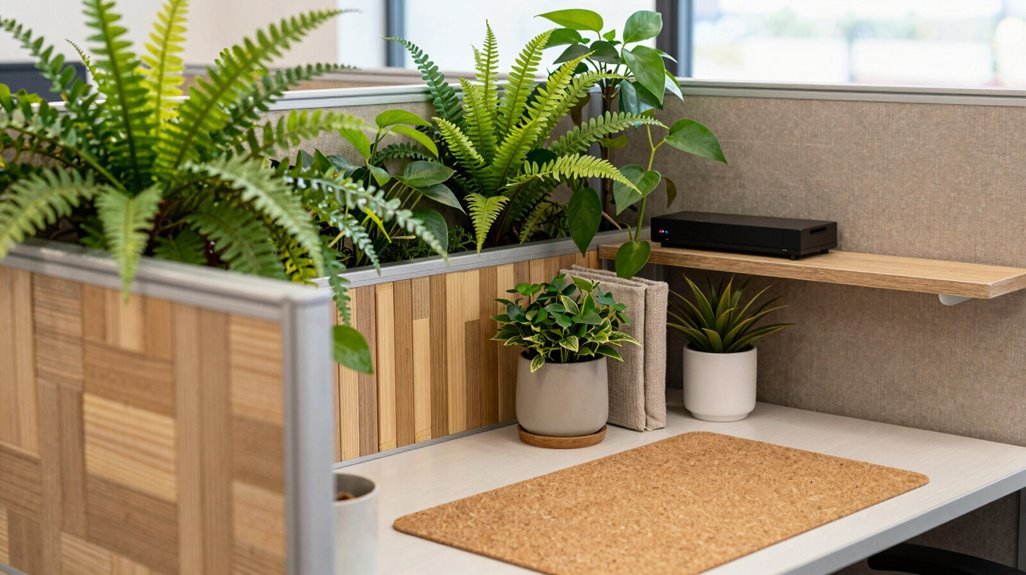
You implement biophilic design to reverse this damage. You place one medium-sized plant per 100 square feet of cubicle space, positioning greenery within 3 feet of workstations to maximize concentration gains. You select low-maintenance varieties: snake plants, pothos, ZZ plants that tolerate artificial light and require watering every 10-14 days.
You incorporate natural materials through specific substitutions: bamboo desk organizers, cork bulletin boards, wood-tone laminate panels with grain patterns, stone-textured accessories. You limit synthetic surfaces to 60% of visible workspace.
You measure results within 90 days. Track stress indicators, task completion rates, and self-reported focus levels. Adjust plant density and material ratios based on occupancy patterns and available daylight exposure.
You create belonging through environmental kinship.
Choosing Acoustic Cubicle Panels That Actually Reduce Noise
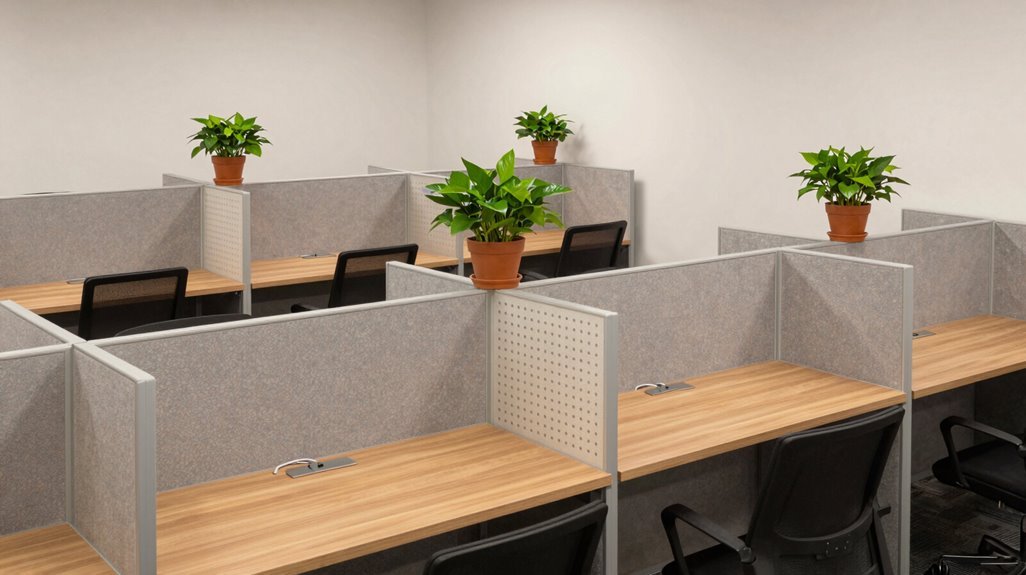
Biophilic elements settle into your workspace, and you notice something else: the hum of conversation, ringing phones, and footsteps still fracture your attention. You need acoustic panels that deliver real noise reduction, not decorative afterthoughts.
Select sound-absorption solutions using this framework:
- Install 48–54 inch low-profile partitions with semi-transparent or glass inserts to preserve light flow while blocking sound transmission between zones
- Specify fabric-covered panels and modular partitions that absorb ambient noise without isolating you from collaborative opportunities
- Position integrated sound-absorbing materials adjacent to high-traffic corridors and collaboration zones, balancing privacy with team access
- Specify coming-soon sound-dampening panels, which reduce reverberation and improve speech intelligibility in open layouts
You control your acoustic environment. Choose panels proven to protect hearing, reduce distractions, and maintain your connection to colleagues.
Installing Smart Lighting and Wireless Charging in Cubicle Designs
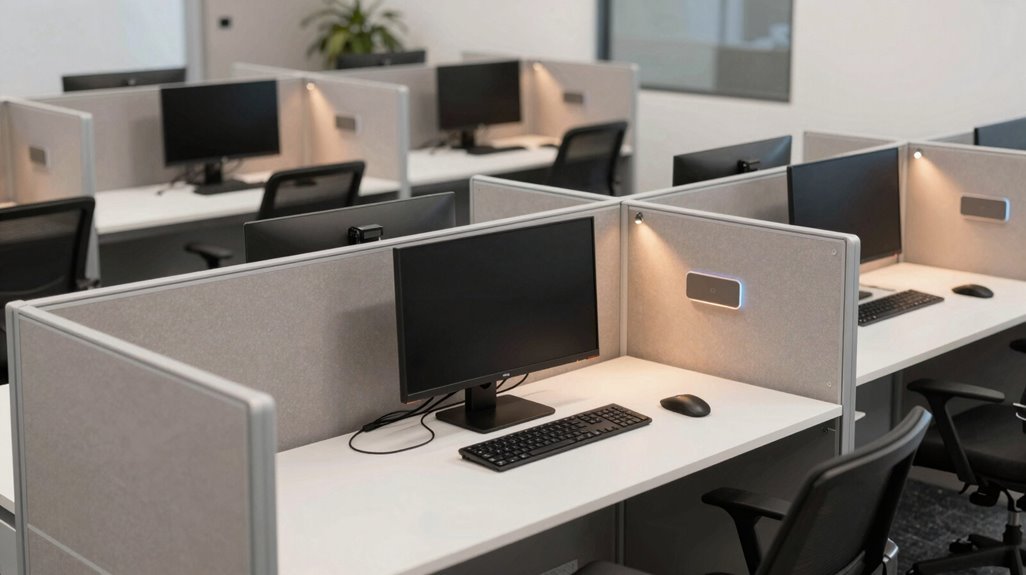
How effectively are you managing power and illumination across your workstation? You’re solving this by installing smart lighting and wireless charging in cubicle designs.
1. Automate Your Illumination
Your smart lighting adjusts automatically based on natural light levels, maintaining consistent brightness while reducing energy use by 20-30%. These systems dim or brighten in response to occupancy and time of day, supporting circadian rhythms.
Smart lighting adapts to natural light, cutting energy use 20-30% while supporting your body’s daily rhythm.
2. Eliminate Cord Clutter
You’re integrating wireless charging pads into desks or panels, keeping devices powered without interruption. This removes visual distractions and maintains focus during 90-minute work blocks.
3. Optimize with Modular Partitions
Your modular partitions work with intelligent lighting controls, like those in Versa Desk setups, to direct light precisely where needed. You’re creating task-specific zones that minimize glare while supporting both privacy and collaboration.
Implement these three elements, and you’re building a responsive, efficient workspace.





