
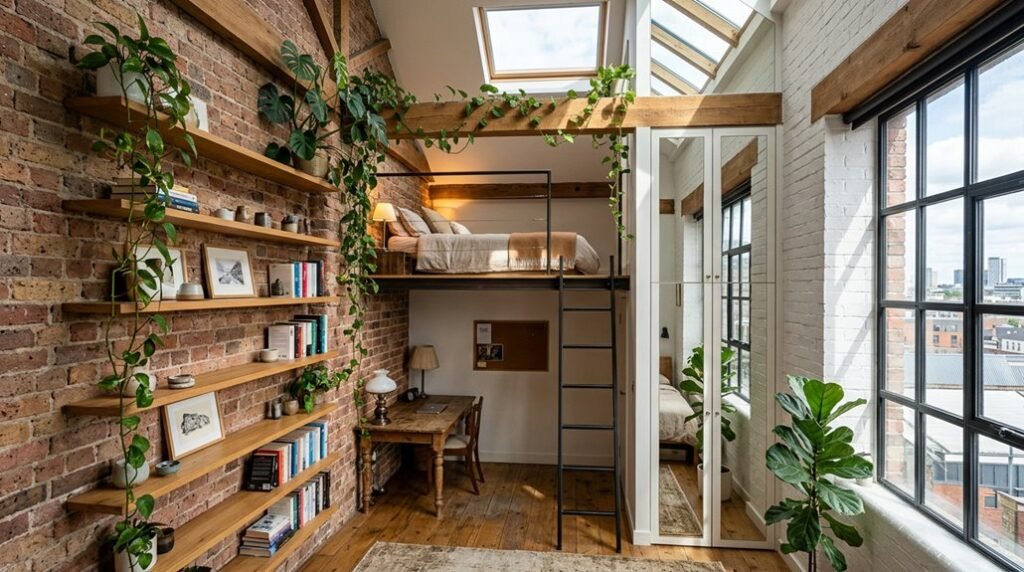
Like the builders of medieval great halls who stacked sleeping quarters above working spaces to conserve precious stone and timber, you’ll compress an entire room’s function into half its footprint. Your ceiling holds untapped square footage; eight feet of vertical clearance separates usable space from wasted air. These five configurations change that overhead volume into sleeping platforms, each reclaiming 35–50 square feet of floor area for desks, storage, or seating below.
The reward is measurable: a 12 × 14 bedroom gains functional equivalent of 180–200 square feet without expanding walls. Here’s how you’ll assess your dimensions, select access methods, and allocate the reclaimed zone beneath.
Will a Loft Bed Fit Your Ceiling Height and Floor Plan?
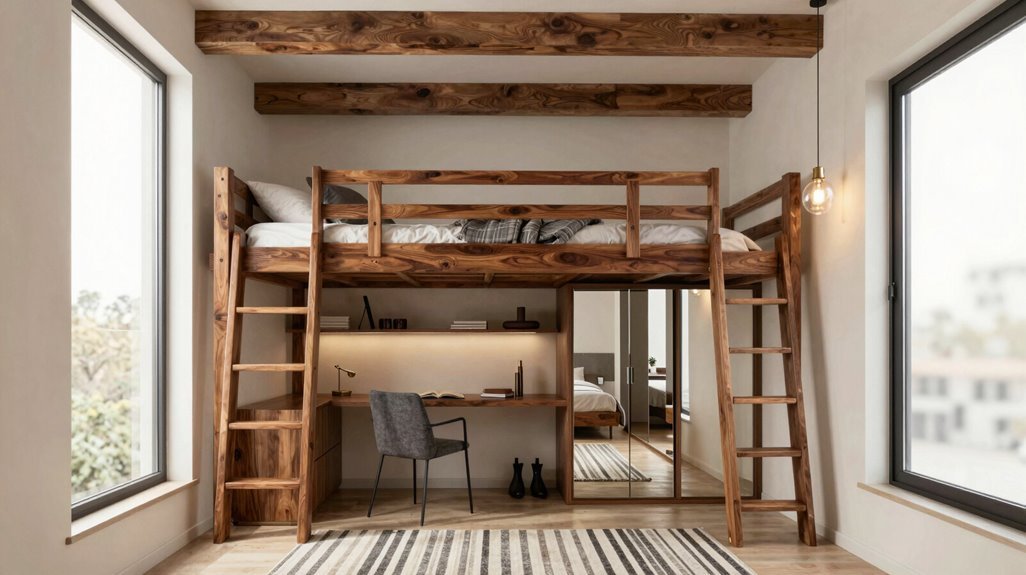
How do you determine whether a loft bed will actually work in your space? You’ll measure your ceiling height first, then subtract mattress thickness and your sitting height to calculate usable headroom above. Most adults need 30-36 inches minimum to sit upright comfortably.
Next, you’ll evaluate clearance beneath the loft. You require 48-58 inches of vertical space below for functional movement, whether you’re creating a workstation or lounge area. Measure twice, because cramped pathways destroy the spatial efficiency you’re seeking.
You’ll maximize utility by planning storage under loft configurations. Integrated drawers, shelving units, or modular systems reclaim floor area you’d otherwise lose. Position these elements where they won’t obstruct your entry point or daily circulation patterns.
Solid wood or metal frames guarantee durability, with weight capacities matching adult bunk bed standards.
Choose Stairs, Storage, or Both When You Buy
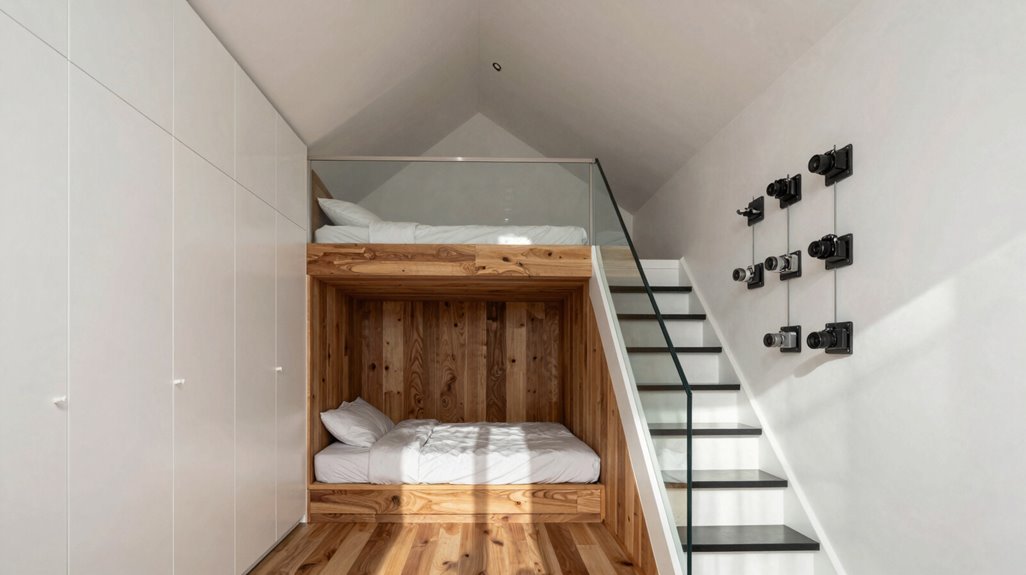
Once you’ve confirmed your ceiling height and floor plan accommodate a loft configuration, you’ll face a second decision involving access and storage integration. Your choice between loft stairs, ladders, or hybrid systems determines how effectively you’ll maximize vertical space throughout your room.
Consider these three primary configurations:
- Stair Systems with Integrated Storage: Select drawer-equipped loft stairs to combine climbing functionality with concealed compartments. Each step houses 12-18 inch deep drawers, yielding 8-15 cubic feet of storage under bed capacity without consuming additional floor area.
- Angled Ladders: Choose 60-75 degree angled ladders when floor space measures under 40 square feet. These require 24-36 inches of horizontal projection.
- Modular Detachable Systems: Install adjustable steps permitting 6-12 inch height modifications as your needs evolve.
Prioritize solid wood or metal frames rated for 400+ pound capacity.
What to Put Under Your Loft Bed: Desk, Closet, or Lounge?
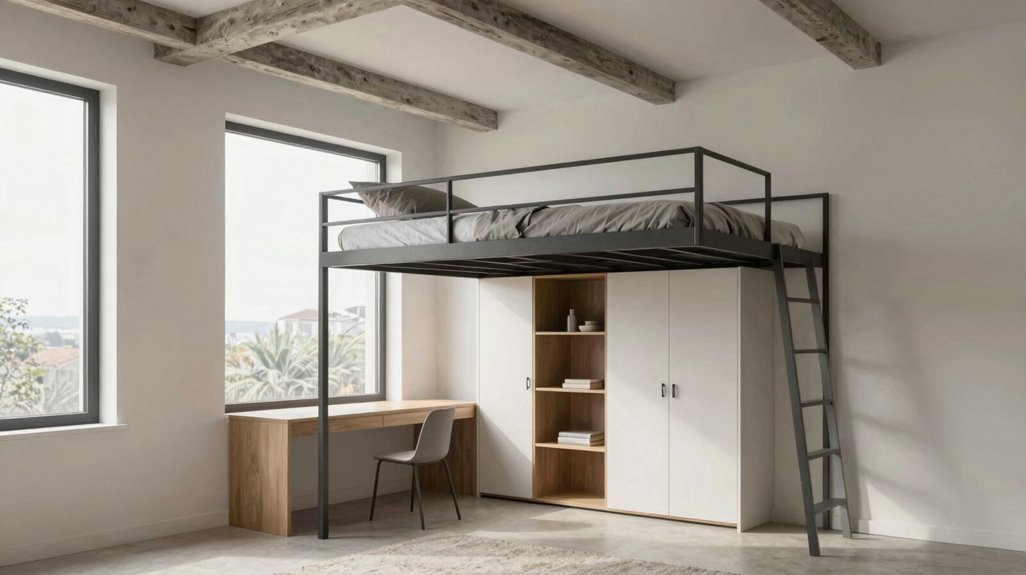
Where exactly does your square footage go when you loft your bed? You reclaim it, transforming dead air into functional, livable territory. Your under-loft storage becomes the engine of your room’s efficiency.
| Configuration | Primary Function | Best For |
|---|---|---|
| Integrated desk | Workspace under loft | Remote workers, students |
| Built-in drawers/shelves | Clothing, linen, book storage | Minimalists, small closets |
| Lounge seating | Reading nook, relaxation | Entertainers, decompressors |
You must assess your daily patterns before committing. Do you work from home? Install a desk with cable management and task lighting. Need wardrobe space? Pair drawers with a compact hanging rod. Crave retreat? Add a loveseat, floor lamp, and side table. For maximum utility, combine components, desk plus bookcase, or storage plus seating. Check that your loft bed frame supports 300-400 pounds of distributed load.
Make Your Loft Bed Match Your Room (Not the Catalog)
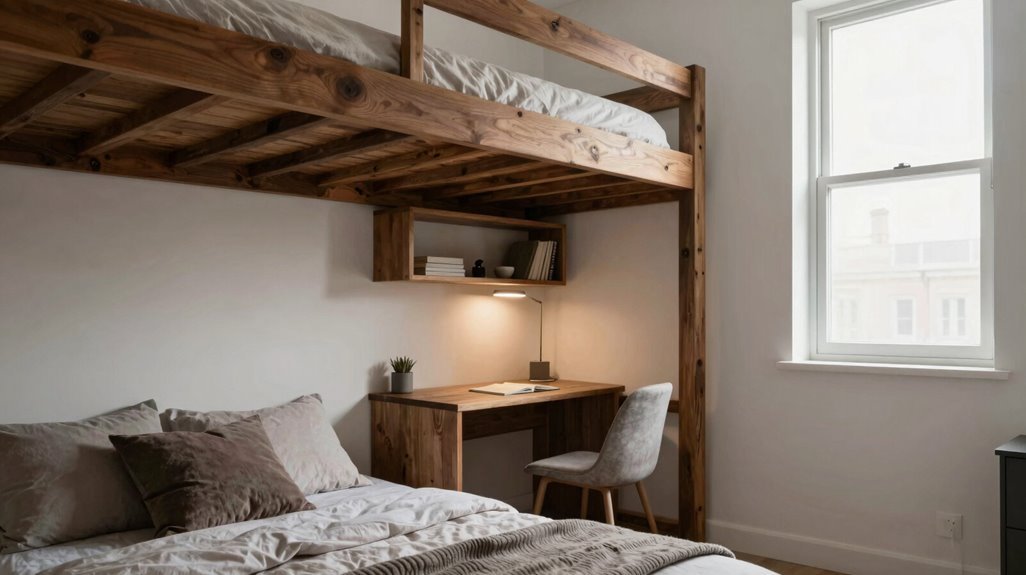
Why settle for a loft bed that clashes with your walls, your floor, or your existing furniture? You maximize vertical space best when your loft bed integrates seamlessly with your room’s aesthetic, not a showroom catalog.
Customization turns standard structures into cohesive elements. You select finishes matching your wood tones, colors complementing your palette, and attachable drawers aligning with your storage needs. This approach makes certain your elevated sleeping area improves, rather than disrupts, your established environment.
Consider these customization dimensions:
| Feature | Options | Integration Impact |
|---|---|---|
| Finish | Oak, walnut, white, black | Matches flooring, trim |
| Hardware | Minimal, industrial, traditional | Aligns with existing fixtures |
| Add-ons | Shelves, desks, drawers | Optimizes under-bed functionality |
You control every specification. Measure your ceiling height, coordinate your mattress dimensions, and configure components that respect your room’s proportions. Your loft bed becomes a deliberate design choice, maximizing vertical space while reinforcing your sense of place within your own carefully selected environment.
Loft Bed Safety: Guardrails, Weight Limits, and Stability Checks
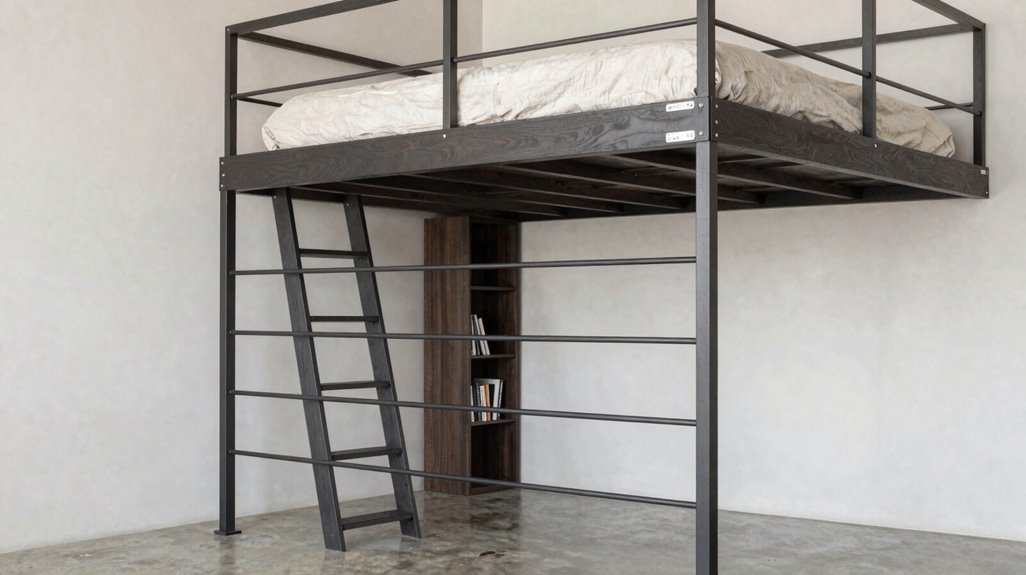
You step up into a loft bed, and you must trust every component with your safety. Your loft bedroom ideas that maximize vertical space demand rigorous attention to structural integrity, helping you sleep soundly without compromise.
Install guardrails on all open sides, measuring at least 5 inches above mattress surface, to prevent falls during rest.
Guardrails standing five inches above your mattress create the invisible boundary between peaceful sleep and dangerous falls.
Verify weight limits match your needs, selecting frames rated for 400-600 pounds if you’re an adult or storing heavy items below.
Conduct stability tests monthly, checking joints, bolts, and frame rigidity, tightening hardware every 90 days minimum.
Position ladders securely, avoiding windows and low fixtures, providing 30-36 inches of vertical clearance above your mattress.
Your elevated sanctuary protects you when you prioritize these fundamentals.





