
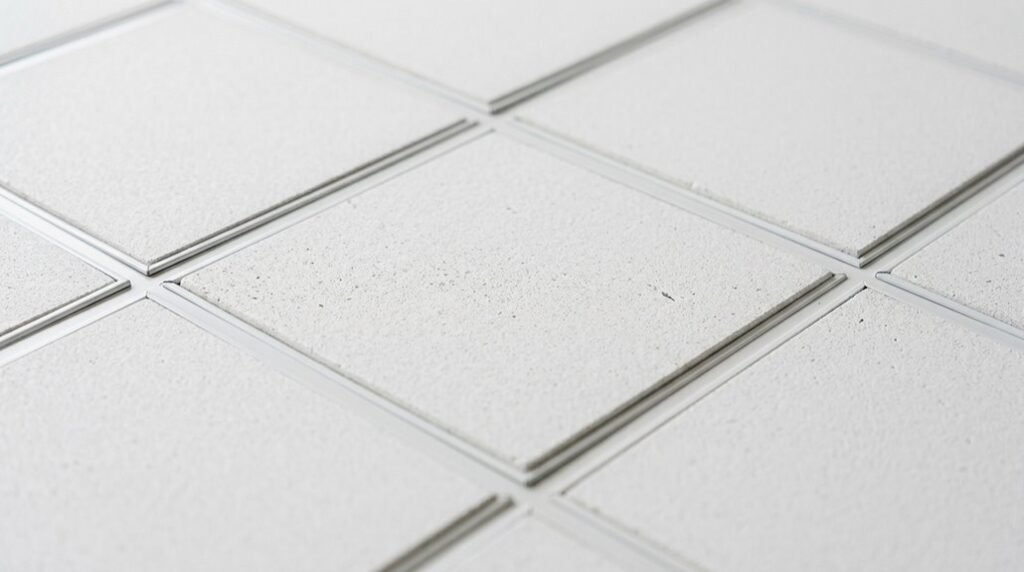
You stand beneath a grid of white rectangles, each one concealing ducts, wires, and sprinkler lines while absorbing the clatter of footsteps and conversations above.
These modular panels, typically measuring 24 by 24 inches or 24 by 48 inches, solve three problems at once: they finish your ceiling, control how sound behaves in the space, and grant instant access to the mechanical systems hidden overhead.
But not all tiles perform equally, and choosing wrong means poor acoustics, failed inspections, or costly replacements within five to seven years.
You need to know what separates mineral fiber from fiberglass, why NRC and CAC ratings determine whether your conference room echoes or your private office leaks noise, and which fire-rated options meet ASTM E84 Class A standards for commercial buildings.
The right selection balances absorption against blocking, sustainability claims against actual recycled content, and first cost against lifecycle performance; decisions that affect every person who enters the space.
What Ceiling Tiles Do: Acoustics, Access, and Aesthetics Explained

Why do ceiling tiles matter? You’re managing spaces where people gather, work, and focus, and you’re solving three core problems simultaneously.
First, you’re controlling acoustics. Standard 3/4″ mineral fiber tiles deliver NRC values of 0.65-0.75, absorbing sound to reduce reverberation. You select higher-absorption materials like PET felt or fiberglass when noise demands intensify.
Second, you’re ensuring access. Grid systems let you remove tiles for plenum entry; early designs restricted this to edge tiles, but modern patents enable location-agnostic removal. You maintain mechanical, electrical, and plumbing systems without demolition.
Third, you’re balancing aesthetics with performance. You coordinate tile selection with lighting layouts and daylighting schemes, choosing finishes that complement spatial design while meeting functional requirements.
You’re creating environments where occupants feel capable and included.
NRC vs. CAC: The Two Numbers That Determine Acoustic Performance

How do you know if a ceiling tile will actually solve your noise problem? You examine two critical numbers that determine acoustic performance.
Understand NRC and CAC like this:
- NRC measures absorption on a 0-to-1 scale, so you get 0.90 for 90% sound absorption, or 0.50 for half absorption.
- CAC measures blocking power, showing how much sound stays trapped between rooms for privacy.
- You combine both metrics because they work separately: NRC quiets your space, while CAC protects neighboring spaces.
- You target Class A absorption (0.90+ NRC) for offices, schools, and meeting rooms, with CAC 35-39 in standard mineral fiber installations.
You match these numbers to your space’s demands. High NRC, low CAC suits open collaboration. High CAC preserves confidentiality. You’re selecting functional parameters, not guessing.
Mineral Fiber, Fiberglass, Metal, or PET: Material Pros and Cons by Room Type
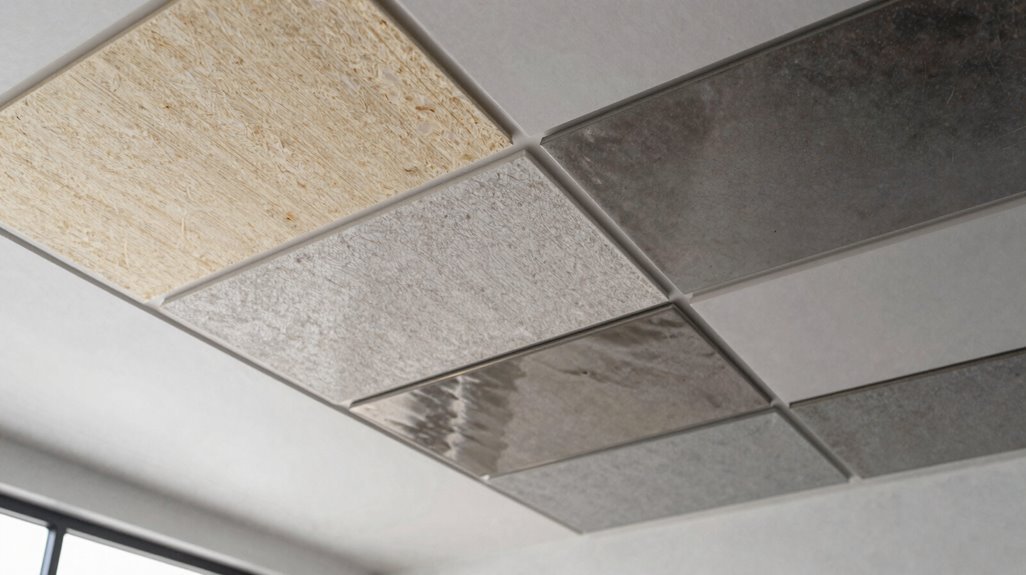
You must evaluate material selection criteria through the lens of room-specific performance demands, matching acoustic ratings, fire resistance, and moisture tolerance to each space’s functional requirements. Compare mineral fiber’s NRC 0.65-0.75 absorption against fiberglass’s durability, metal’s washability for kitchens, and PET’s sustainability profile before specifying.
Your final choice depends on balancing these measurable attributes against installation constraints, maintenance protocols, and code-mandated fire ratings for the intended application.
Material Selection Criteria
When you’re selecting ceiling tiles, you’ll need to match material properties against specific room demands rather than defaulting to the cheapest option. Mineral fiber delivers acoustic absorption through dense mineralized composition. You’ll evaluate moisture compatibility carefully to avoid degradation in humid conditions. You’re weighing formaldehyde content, recycled percentages, and maintenance requirements across every material category.
Here’s what you’ll prioritize during selection:
- Mineral fiber: You’re checking moisture compatibility ratings, selecting coated panels for humidity above 70 percent, and verifying low-emission certifications for indoor air quality compliance.
- Fiberglass: You’re specifying non-woven, formaldehyde-free binders where lightweight installation and maximum absorption coefficients exceed 0.90 NRC.
- Metal: You’re pairing recycled aluminum (minimum 80 percent post-consumer) with acoustic backing for combined durability and sound control.
- PET felt: You’re calculating coverage in tiles, rafts, or baffles based on reverberation time targets, leveraging 50-100 percent recycled content for sustainability credentials.
Room-Specific Performance
Where should each material perform best? Choose ceiling panels that match your room’s demands.
- Conference rooms and offices need mineral fiber for balanced sound absorption, fire performance, and lower costs.
- Recording studios and critical listening spaces require fiberglass, which delivers higher absorption and lighter weight.
- Open-plan areas and lobbies suit PET felt-backed tiles, offering strong absorption with flexible layouts as tiles, rafts, or baffles.
- High-traffic corridors demand metal products with durable construction and high recycled content, though you’ll add absorptive backing for acoustic control.
- Design-focused environments benefit from wood or agri-based composites with FSC sourcing, low emissions, and textured aesthetics.
- Wet areas and kitchens need non-wet-formed perlite tiles for fireproofing and minimal microbial risk, while you avoid mineralized wood-fiber panels in moisture-prone zones.
Fire-Rated Ceiling Tiles: ASTM E84, Class A, and Drop-Out Options
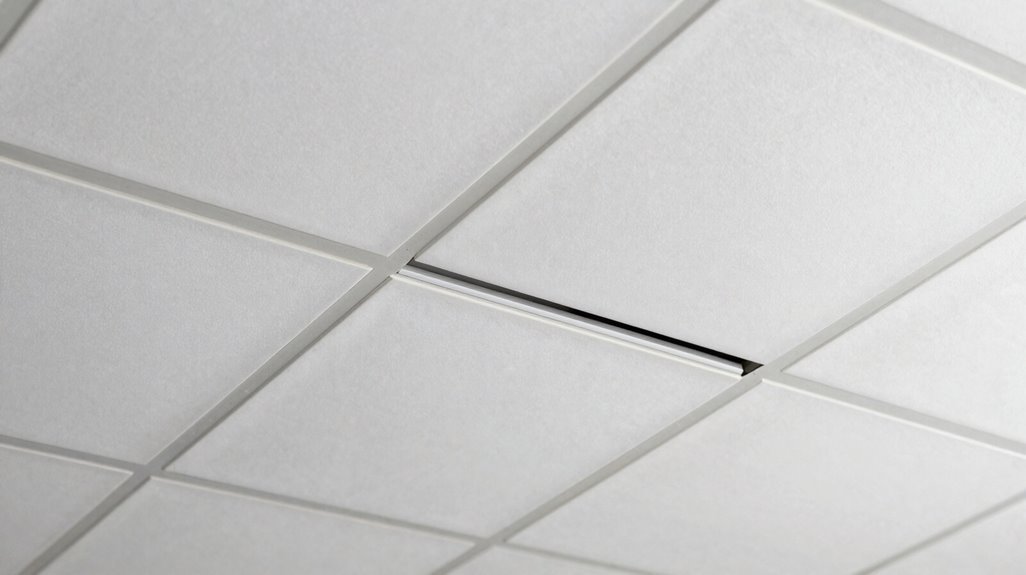
How do you guarantee your ceiling won’t accelerate a fire or block critical suppression systems? You select fire-rated ceiling tiles tested to ASTM E84 standards, achieving Class A ratings for minimal flame spread and smoke development. You evaluate drop-out options that release from grids during thermal events, preserving sprinkler function and plenum access. You match material specifications, mineral fiber, metal, or wood-based composites, to your building’s code requirements and moisture conditions.
You verify ASTM E84 test reports showing flame spread index below 25 and smoke development index below 450 for Class A compliance. You specify drop-out tiles rated for 135°F to 175°F release temperatures in sprinklered spaces. You confirm third-party certifications from UL or FM Global for your jurisdiction’s adopted codes. You assess grid clipping requirements for UK BB93 compliance or equivalent regional standards.
Grid Systems and Tile Sizes: Why 2×2 and 2×4 Compatibility Matters

You need to understand how standard grid dimensions, specifically the 24-inch module, create the foundation for modular compatibility between 2×2-foot and 2×4-foot tiles. When you install a suspended ceiling, you must check that your chosen grid system accommodates both sizes interchangeably, since 2×4 tiles span two grid cells while 2×2 tiles fill single cells.
This flexibility directly impacts your installation efficiency, letting you adapt layouts without replacing the entire grid structure when design requirements change or stock availability shifts.
Standard Grid Dimensions
- Two 2×2 tiles occupy exactly one 2×4 grid cell.
- Your 2×4 tile spans two adjacent 2×2 cells seamlessly.
- Grid runners interlock at 24-inch intervals, forming uniform openings.
- Cross tees snap into main tees, creating flexible cell configurations.
You snap components together, building accessible infrastructure. Concealed grids use splines and key panels for seamless surfaces. Edge-access tiles require specific placement, while location-agnostic tiles lift out anywhere.
European 600×600 mm systems differ slightly from North American standards, so verify compatibility before purchasing. Your grid determines everything; measure twice, install once.
Modular Compatibility Benefits
Why does modular compatibility matter when you’re selecting ceiling components? You’re investing in infrastructure that must serve you for decades, and suspended ceiling grid standardization protects that investment. Modular compatibility guarantees your 2×2 or 2×4 tile sizes interchange across manufacturers, eliminating vendor lock-in.
Consider these practical advantages:
- Supply chain resilience: When one supplier delays, you source equivalent tiles elsewhere without grid modification.
- Cost control: Competitive pricing emerges when specifications allow multiple qualified products.
- Phased renovation: You replace damaged sections without matching discontinued patterns.
- Design flexibility: Grid-and-tile systems permit mixing tile sizes within identical suspension frameworks.
European 600×600 mm configurations differ fractionally, but North American standardization around 24-inch modules dominates commercial construction. You specify once, source perpetually.
Installation Efficiency Factors
Standardized tile dimensions aren’t merely about sourcing flexibility; they directly determine how quickly and cleanly your grid system assembles. When you’re working with suspended ceilings, you’ll find that 2×2 and 2×4 foot ceiling tiles dominate North American construction for good reason. These measurements divide evenly into standard 8, 10, and 12-foot room widths, eliminating costly cuts and reducing your installation time by 30-40% compared to custom sizing.
Your installation efficiency depends on understanding these grid mechanics:
- Measure your room dimensions in feet, then divide by 2 or 4 to confirm your tile selection minimizes perimeter cutting.
- Select your grid type: exposed T-bar systems snap together fastest, while concealed grids require spline alignment for seamless results.
- Plan your main runner spacing at 4-foot intervals for 2×4 tiles, or 2-foot intervals when mixing 2×2 sizes.
- Account for access needs by positioning removable tiles away from fixed fixtures, using modern location-agnostic patent systems where available.
Low-VOC, Recycled Content, and Take-Back Programs: Health and Environmental Claims
How do you select ceiling tiles that won’t compromise indoor air quality or environmental performance? You prioritize low-VOC finishes, recycled-content cores, and manufacturers offering take-back programs. You specify tiles with formaldehyde-free binders, emissions-compliant certifications, and FSC-certified wood or agri-based composites where applicable.
You engage suppliers who reclaim acoustical tiles instead of landfilling, coordinating maintenance services that support end-of-life recycling. You mandate packaging with contaminant thresholds below 100 PPM for lead, cadmium, mercury, and hexavalent chromium, favoring reusable or bulk options.
| Certification/Feature | Requirement/Threshold |
|---|---|
| VOC emissions | Low-VOC or zero-VOC finishes mandatory |
| Recycled content | Post-consumer or pre-consumer recyclates specified |
| Take-back programs | Manufacturer reclamation required |
| Packaging contaminants | Below 100 PPM for restricted heavy metals |
Match Your Space: Office, Classroom, Healthcare, and Residential Selection Guide

Where you install ceiling tiles matters as much as what you install, because offices, classrooms, healthcare facilities, and residences each present distinct acoustic challenges, regulatory demands, and user expectations that dictate your specification. You’ll navigate these differences using NRC and CAC ratings as your primary selection tools.
- Offices: Specify NRC 0.65+ acoustic panels for closed plans, and demand CAC 35+ ratings where noisy plenums threaten concentration; choose white, highly reflective surfaces to amplify your lighting design.
- Classrooms: Prioritize sound absorption that reduces reverberation, so every spoken word reaches students clearly; select low-VOC finishes with accessible maintenance.
- Healthcare: Install hygiene-conscious tiles featuring easy-clean surfaces, low biocide content, and verified fire performance ratings.
- Residential: Locate available residential acoustic panels, accepting limited options while minimizing installation disruption to existing structures.





