
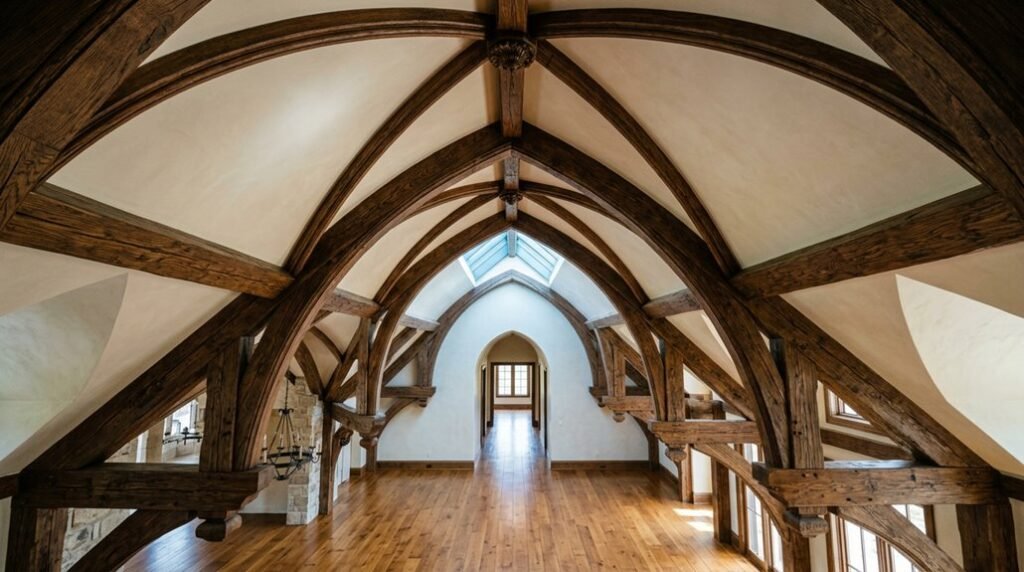
Like the cathedrals that inspired them, vaulted ceilings carry weight, literally and financially, before you ever lift a hammer.
You’ll navigate rafter spans, ridge beam loads, and insulation R-values, or you’ll watch your budget collapse under unforeseen structural demands.
This guide maps every decision point, from barrel versus groin geometry to financing strategies that preserve liquidity while you build upward.
Your ceiling choice isn’t merely aesthetic; it’s a structural contract with gravity, temperature, and time.
Want the full blueprint?
What Is a Vaulted Ceiling? (Definition, Types, and Cathedral Comparison)
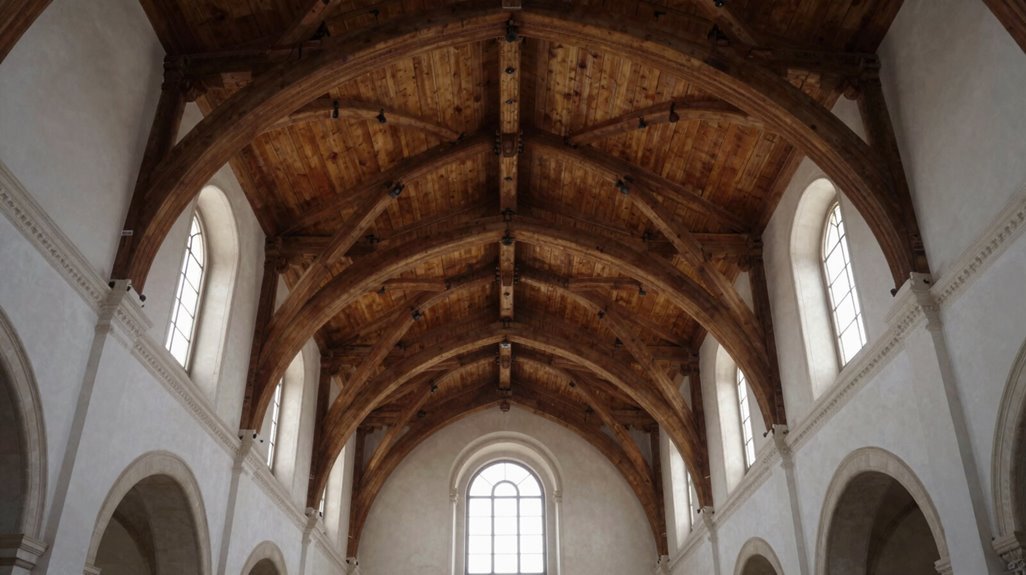
What exactly distinguishes a vaulted ceiling from the flat surface overhead in a standard room? You’re looking at an arched, overhead surface that follows your roof structure rather than remaining level, creating dramatic height and openness.
When you examine vaulted ceilings, you’ll notice they abandon traditional flat planes for sloped, curved, or arched forms. Cathedral ceilings represent a specific subset, defined by their symmetry: two equal slopes rising to a central peak. This symmetry differentiates them from other vaulted styles.
Your interior design gains significant impact through this architectural choice. You’ll achieve enhanced natural light penetration, increased perceived volume, and structural character. Construction methods include rafters, engineered lumber, or structural ridge systems, each altering load distribution.
Choosing between cathedral ceilings and alternative vaults depends on your height requirements, peak preferences, and HVAC considerations.
How to Choose Between Barrel, Groin, Ribbed, and Dome Styles

You’ll need to weigh spatial considerations and scale, architectural style compatibility, and construction complexity factors when selecting your vault type. Barrel vaults suit narrow corridors under 12 feet wide. Groin vaults demand intersecting spaces of at least 10 by 10 feet. Ribbed vaults require ceiling heights exceeding 14 feet for proper visual effect. Domed vaults need circular floor plans with diameters of 8 to 20 feet.
Match your choice to your home’s structural capacity, your project’s timeline, and your budget, which ranges from $15,000 for simple barrel installations to $75,000 or more for elaborate ribbed or domed systems.
Spatial Considerations and Scale
When you’re selecting among barrel, groin, ribbed, and dome vaults, you’re solving a spatial equation that balances room dimensions, structural demands, and visual hierarchy. You’ll evaluate room geometry first, measuring length, width, and height to determine which vaulted ceilings fit without overwhelming your scale.
Consider your load path carefully: barrel vaults channel weight to parallel walls, groin vaults distribute forces to four corners, ribbed vaults transfer loads through diagonal arches, and dome vaults concentrate thrust at a circular base. You must factor natural light, since each form captures and reflects daylight differently across your ceiling plane.
Match your choice to these spatial variables:
| Vault Type | Ideal Room Geometry | Load Distribution |
|---|---|---|
| Barrel | Long, narrow spaces 15-30 feet | Parallel wall bearing |
| Groin | Square rooms 12-20 feet wide | Four corner points |
| Dome | Centralized, circular plans | Concentrated ring load |
Architectural Style Compatibility
How do you keep your vaulted ceiling from conflicting with your home’s architectural identity? You start by matching your vaulted ceilings to your existing aesthetic.
1. Evaluate Your Design Theme
Assess whether your space leans modern, rustic, classical, or eclectic. This determines which vault style creates cohesion.
2. Compare Vault Options
- Barrel vaults: Install these smooth, curved forms in foyers for clean, classical appeal
- Groin vaults: Choose intersecting barrel designs for rustic, vintage character with visible cross-sections
- Ribbed vaults: Select diagonal arch systems for Gothic or traditional interiors with exposed structural elements
- Dome ceilings: Position circular recesses above doorways or living areas to anchor focal points
3. Verify Room Proportions
Measure ceiling height and floor area. Taller rooms accommodate dramatic groin or ribbed systems; compact spaces suit simpler barrel forms.
Architectural style compatibility demands precision: align your choice with structural feasibility, spatial dimensions, and your home’s established character.
Construction Complexity Factors
What’s the real challenge when selecting a vaulted ceiling style? You’re weighing structural feasibility against your home’s existing framework.
Consider these critical factors before committing:
- Load Path Analysis: Barrel vaults distribute weight linearly, while groin vaults channel forces toward four corner points; ribbed vaults and dome vaults concentrate thrust differently, demanding specific reinforcement.
- Spatial Requirements: Barrel vaults need 8-12 feet minimum width; groin vaults require 10+ foot ceilings; ribbed vaults extend 2-4 feet below roofline; dome vaults need 12-foot diameters for proportion.
- System Integration: Each style imposes unique constraints on lighting and HVAC integration: barrel vaults accommodate linear fixtures; groin vaults suit pendant clusters; ribbed vaults highlight track lighting; dome vaults demand central cove solutions.
Match your span, height, and mechanical access before selecting.
Why Homeowners Love Vaulted Ceilings (and 4 Deal-Breaking Drawbacks)
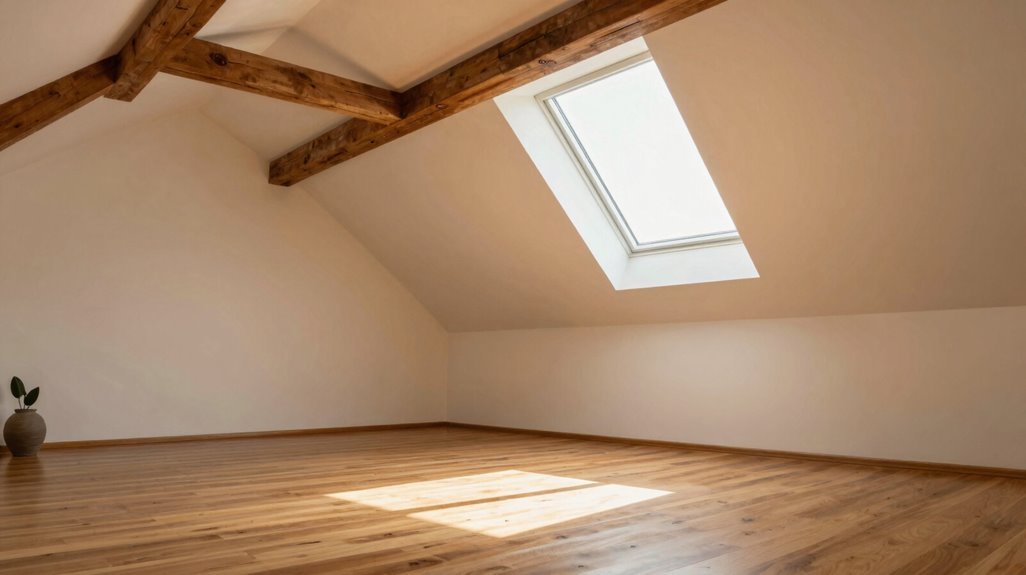
Why do vaulted ceilings dominate so many renovation wish lists? You’re drawn to the dramatic sense of spaciousness they deliver, turning cramped rooms into airy, expansive living areas. Vaulted ceilings flood your home with natural light through skylights and clerestory windows, reducing your reliance on artificial lighting. Your perceived space increases property value, often 10-25% in competitive markets.
Yet you’ll face significant trade-offs. The expanded volume strains energy efficiency, raising heating and cooling costs 15-30% annually. Maintenance demands escalate; dust accumulates in inaccessible corners, and repairs require specialized equipment. HVAC considerations grow complex; you’ll coordinate structural, electrical, and mechanical trades for proper integration.
| Advantages | Drawbacks |
|---|---|
| Enhanced natural light penetration | Higher energy consumption, 15-30% increase |
| Increased home value, 10-25% | Complex maintenance access requirements |
| Expansive perceived space | Multi-trade HVAC coordination needed |
| Airy, open aesthetic appeal | Elevated long-term operational costs |
Heating, Cooling, and Insulating a Vaulted Ceiling Properly
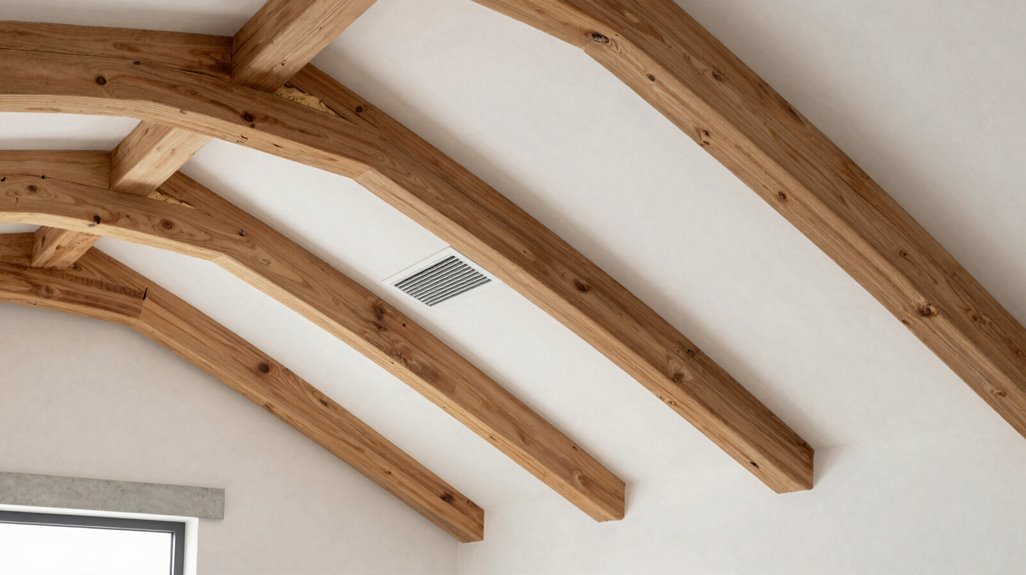
You’ll need to balance two critical systems when conditioning a vaulted space. Your HVAC design must compensate for increased volume and potential stratification, while your insulation strategy must eliminate thermal bridging through continuous above-sheathing layers. Without proper integration of these elements, you’re risking energy penalties of 15-25% and chronic comfort complaints in peak seasons.
The following sections break down specific equipment selections, R-value requirements, and moisture-control protocols for both vented and unvented roof assemblies.
HVAC System Design
Complexity defines the challenge you’ll face when conditioning a vaulted ceiling space, where vertical volume increases your home’s cubic footage by 25–50% compared to standard 8-foot ceilings. Your HVAC design must account for this expanded air distribution demand, or you’ll experience uneven temperatures and energy waste.
Your HVAC design must address three critical elements:
- Air distribution strategy: Place supply registers low and returns high to counteract warm-air stratification, with zoned systems preventing 15–20°F temperature differentials between ceiling and floor.
- Ductwork routing: Run ducts in conditioned spaces or insulated attic assemblies; exposed ductwork in unconditioned attics loses 30–40% efficiency through thermal bridging.
- Ventilation and moisture control: Size equipment 20% larger than standard calculations, integrate energy-recovery ventilators, and maintain strict vapor barrier continuity to prevent condensation on your roof deck.
Insulation Strategies
How do you prevent your vaulted ceiling from becoming an energy drain and moisture trap? You start with continuous insulation above your roof sheathing, which cuts thermal bridging and boosts energy performance.
Your insulation strategy depends on climate and assembly type. In cold regions, above-deck insulation keeps your roof deck warmer, reducing condensation risk. You can choose ventilated assemblies with carefully balanced airflow paths, or unvented roof assemblies using spray foam or rigid insulation to seal air leaks and maintain steady R-values.
You must check local energy codes before you build. These codes dictate vapor control requirements, ignition barriers, and minimum insulation depths that vary by jurisdiction. Proper vapor control protects your structure from moisture damage.
Your vaulted ceiling performs best when you match the assembly to your climate zone and code requirements.
How Vaulted Ceilings Stay Up: Rafters, Beams, and Load Paths Explained
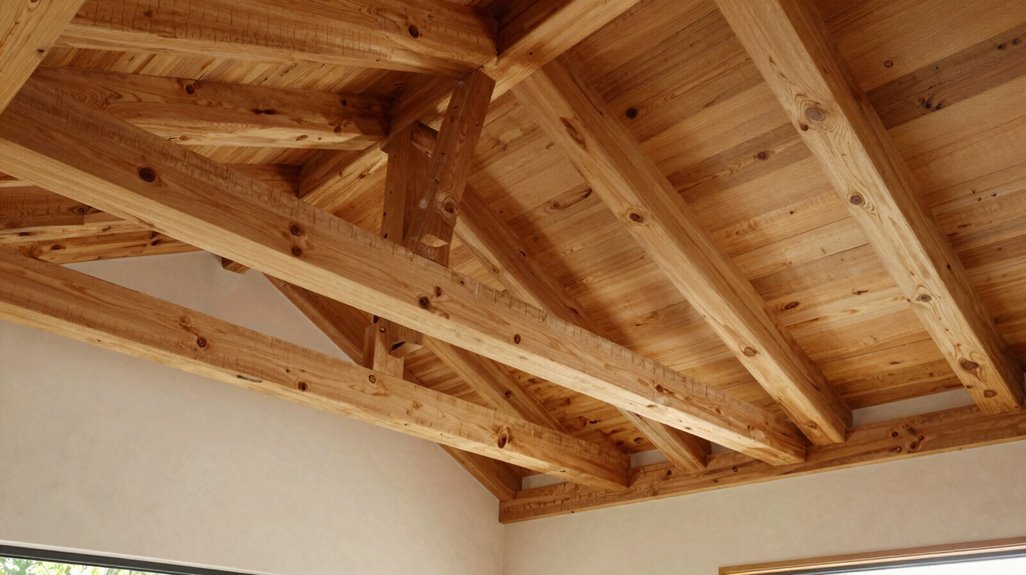
Where does the weight of your roof go when you remove the flat ceiling and push the space upward? Your vaulted ceilings rely on redefined load paths that redirect forces through structural engineering principles you must understand before breaking ground.
- Rafters carry roof loads down: sheathing transfers weight to these angled members, which then push forces toward your ridge beam or bearing walls, eliminating the need for traditional ceiling joist ties.
- The ridge beam becomes critical: this horizontal beam absorbs thrust that ceiling joists once contained, requiring posts or engineered columns to transfer loads to your foundation.
- Connections demand precision: metal hangers, bolts, and specified fasteners secure beams to rafters, keeping your roof support system performing under snow, wind, and live loads without failure.
Coordinate early with a licensed structural engineer; they’ll size your ridge, specify hardware, and verify your foundation handles concentrated loads. Cutting existing trusses without engineered repair designs risks structural collapse and violates building codes. Your project’s success depends on these calculations happening before demolition, not after.
Vaulted Ceiling Framing: New Builds vs. Retrofit Reality Checks
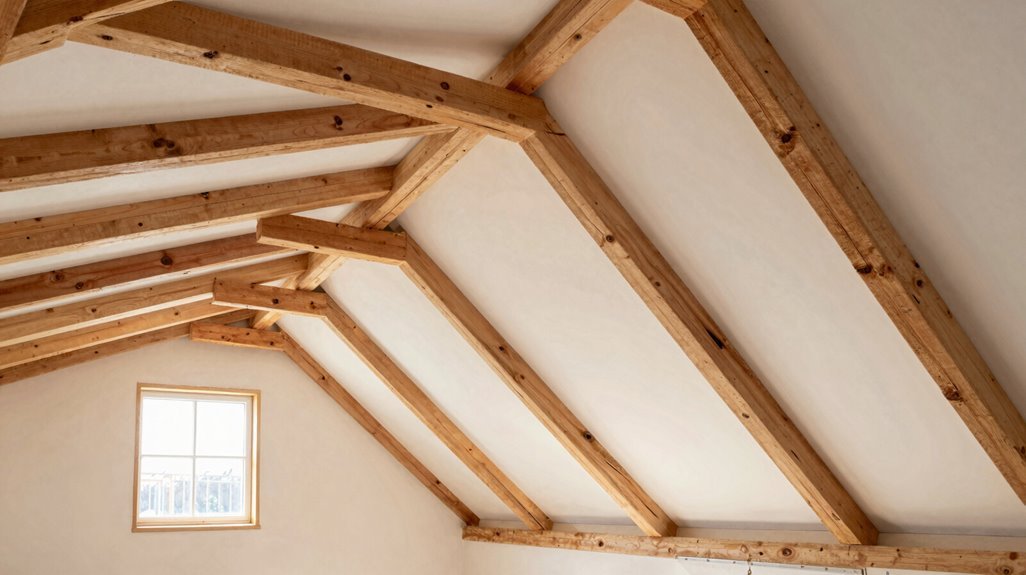
Why does vaulting an existing roof cost nearly double what you’d pay in new construction? You’re wrestling with retrofit reality, where demolition, temporary bracing, and load-path recalculation turn a straightforward new-build into a complex engineering puzzle.
In new construction, you pay $16,000–$21,000 for integrated ridge beam or engineered trusses. In retrofits, you face $18,000–$35,000 because you’re dismantling roof framing while preserving structural integrity. Stick-framed roofs with ridge boards adapt more easily than truss roofs, which demand engineered trusses or internal supports.
| Factor | New Build | Retrofit |
|---|---|---|
| Structural ridge beam | Pre-installed, $2,500–$4,000 | Retrofitted, $6,000–$9,500 |
| Load-path engineering | Standard plans | Custom stamp, $1,200–$3,000 |
| Foundation work | None | Possible footings, $2,000–$8,000 |
| Ventilation integration | Planned intake/ridge | Relocated ductwork, $1,500–$4,000 |
You’ll engineer posts, footings, and insulation depth. You’re managing moisture, rerouting ducts, and checking every bearing point is sound.
Three Structural Mistakes That Collapse Vaulted Ceiling Projects
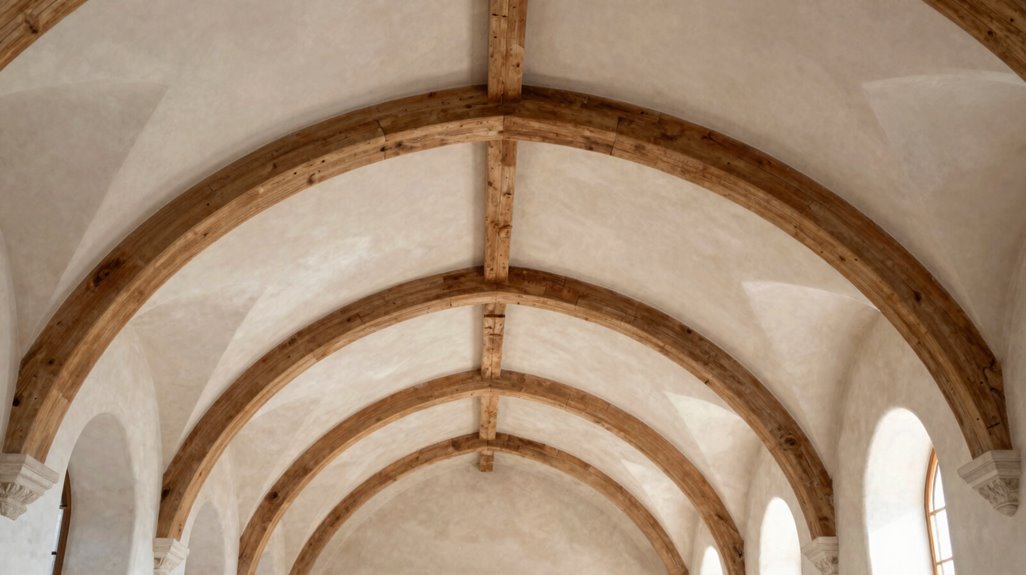
What separates a successful vaulted ceiling project from a catastrophic failure? You avoid structural mistakes that compromise your home’s integrity. When you modify existing framing, you must respect the load path or risk collapse.
- You cut rafters or trusses without engineer involvement. This severs the load path, transferring forces unpredictably. You need an engineer-approved repair plan before removing any material.
- You remove rafter ties without alternative connections. Ceiling joists resist wall thrust; without them, your walls bow outward. You must engineer replacement connections before demolition.
- You undersize or omit ridge beams. Vaulted ceilings require ridge beams or posts to prevent mid-span deflection. You calculate spans precisely, or you face sagging ceilings and costly retrofits.
You coordinate insulation with structural changes, and you involve engineers early to prevent moisture damage and foundation failures.
Vaulted Ceiling Costs: Real Price Ranges for 2025-2026 Projects
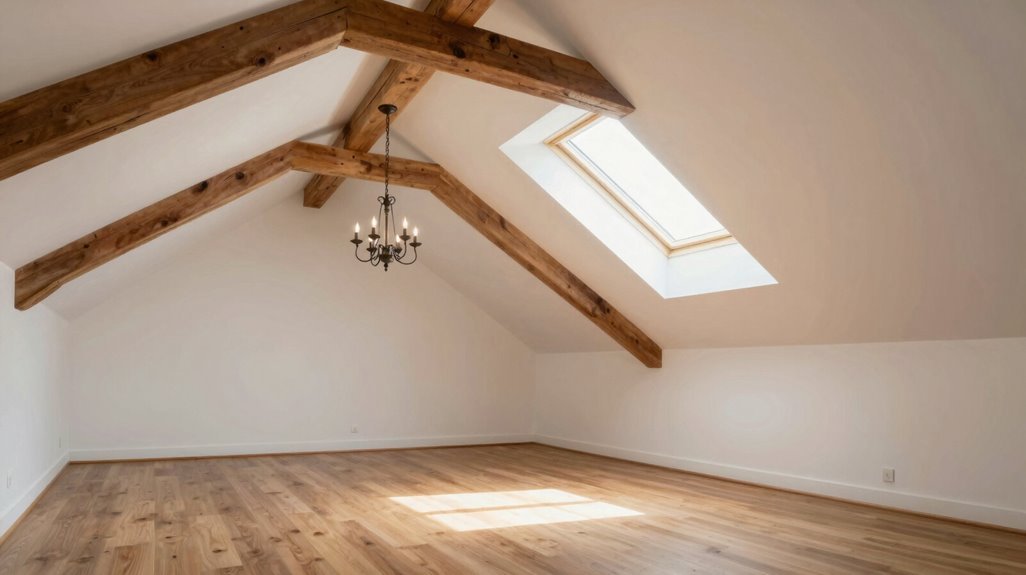
You’ll encounter total project costs ranging from $4,800 to $38,000, with new construction vaults running $16,000 to $21,000 and conversions demanding $18,000 to $35,000. Labor expenses alone consume $13,500 to $26,250 of your budget, since structural engineers, electricians, and HVAC specialists must coordinate their work.
Factor these professional fees into your planning timeline, as multiple trades create scheduling complexity that directly impacts your final expenditure.
Cost Ranges by Project Type
How much should you actually budget for a vaulted ceiling project in 2025–2026? You’re looking at $4,800 to $38,000, but your project type determines where you’ll land. New construction vaults run $16,000–$21,000, while retrofit conversions hit $18,000–$35,000 because you’re restructuring existing framing. Labor costs consume $13,500–$26,250, factoring in structural specialists you’ll need. Engineering design and permits add unavoidable layers to your investment.
Position your vault mid-room beneath the roof peak for optimal impact without excessive expense. You’ll also face potential foundation assessments, which determine whether your home supports the structural load.
- New construction: Frame during initial build at $16,000–$21,000
- Retrofit conversions: Modify existing structure at $18,000–$35,000
- Specialized additions: Engineering design, permits, and foundation work
Your vaulted ceilings become achievable when you match project type to realistic budgeting.
Labor and Professional Fees
Where do your vaulted ceiling dollars actually go? Labor costs consume $13,500 to $26,250 of your budget, paying specialists across multiple trades. You’re hiring carpenters, electricians, HVAC technicians, and structural engineers, each commanding premium rates for this complex work.
Your project costs split sharply by approach. New construction runs $16,000–$21,000, while conversions hit $18,000–$35,000 because demolition and structural modifications demand more trade contractor hours.
Demolition of existing framing adds 15–25% to conversion timelines. Installation requires precise coordination: ridge beams need engineer-specified sizing, connections, and foundation assessments before walls come down.
Bring engineers in early. Late structural discoveries trigger change orders that inflate your final invoice by thousands. Map every specialist’s role upfront, and you’ll control costs without sacrificing structural integrity.
How to Finance a Vaulted Ceiling Without Draining Your Savings
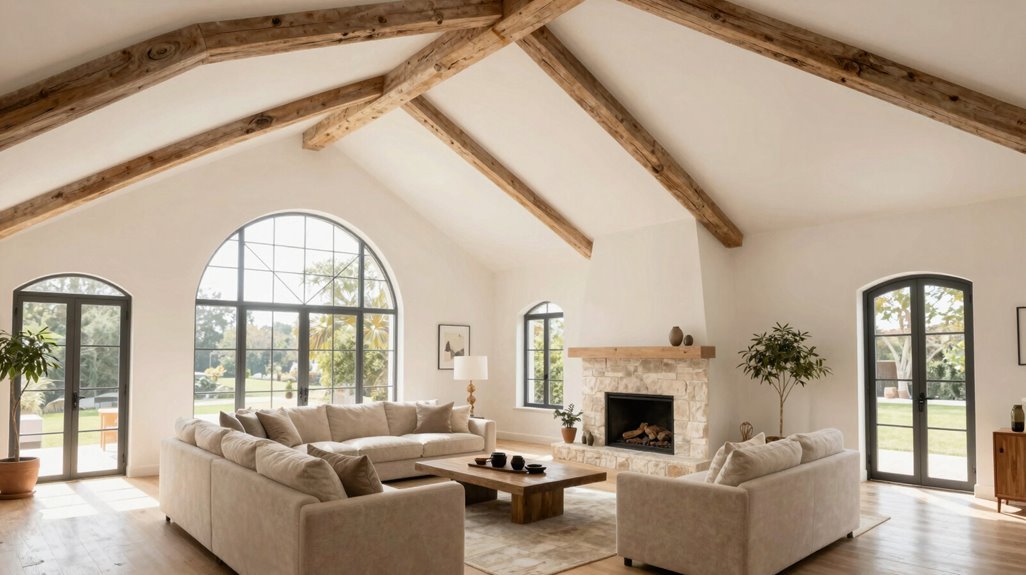
Whether you’re staring up at a flat ceiling and imagining soaring architectural drama, or you’re weighing the $18,000–$35,000 price tag of a conversion against your savings balance, financing a vaulted ceiling demands strategic planning before demolition begins.
Strategic financial planning must precede any demolition of a flat ceiling.
You evaluate home equity loans, HELOC options, and cash-out refinancing against personal loans, matching terms to your project costs and equity position. You budget for engineering site visits starting near $400 plus HST, plus $1,350 plus HST for permit drawings, making sure your financing covers these preliminary expenses. You secure load-path, insulation, and HVAC plans early, maintaining predictable borrowing and preventing mid-project cost overruns that strain your budget.
Consider these financing approaches for vaulted ceilings:
- Compare home equity loan rates, typically 1–3% lower than unsecured personal loans, against HELOC flexibility for phased projects.
- Explore cash-out refinancing when mortgage rates beat your current rate, rolling project costs into a single, lower-payment instrument.
- Verify contractor financing terms, as some lenders partner with builders to streamline approval and disbursement timelines.
When a Vaulted Ceiling Is (and Isn’t) Worth Your Investment
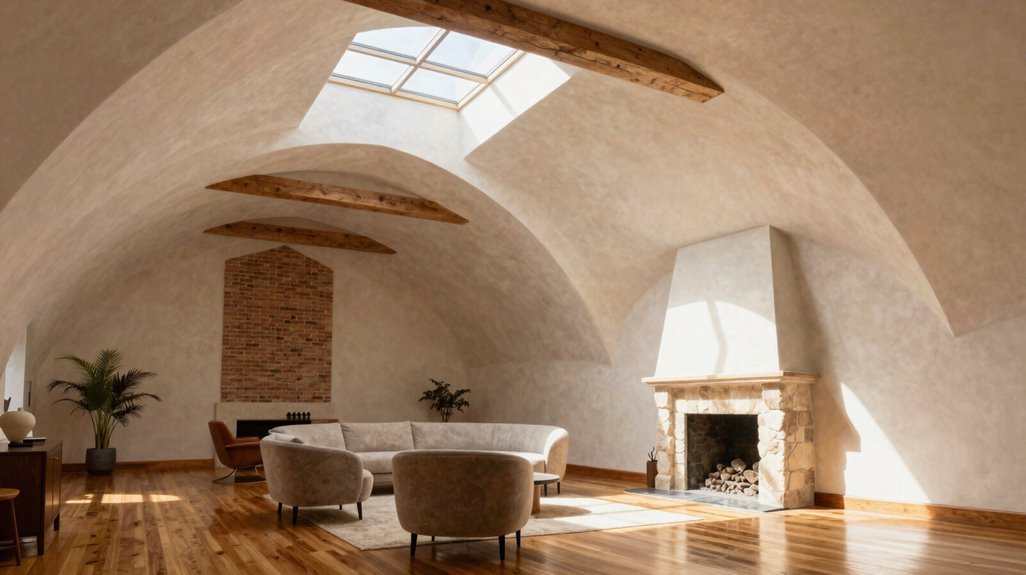
Why sink $18,000 to $35,000 into a ceiling conversion without first calculating your return?
You gain value from vaulted ceilings when your market rewards perceived space and natural light. Some regions see up to 25% value increases, but finishing quality determines your outcome. Assess feasibility before committing: truss roofs demand engineered ridge beams, while stick-framed structures simplify the process. Never cut standard trusses without repair; you’ll risk collapse and code violations.
Retrofit projects cost 40-75% more than new construction vaults, which run $16,000 to $21,000. Add permit and engineering fees to your budget. Your energy costs rise with increased air volume, though continuous above-deck insulation and optimized HVAC reduce this impact.
Skip the investment when your roof structure requires prohibitively expensive modifications, your climate creates excessive heating burdens, or comparable homes in your neighborhood lack premium ceiling features.





