
You will spend 17,520 hours in your kitchen over the next decade, and every single one of them will punish you for shortcuts you take today.
The seven rules that separate functional kitchens from expensive mistakes aren’t hidden in glossy magazines or viral videos; they’re codified in building standards, ergonomic research, and the documented failures of thousands of projects.
You need precise measurements, systematic workflows, and trade coordination that starts before a single cabinet gets ordered.
What follows is the complete framework.
Start Your Kitchen Design With Real Life, Not Pinterest
Before you select a single cabinet finish or countertop material, document exactly how your kitchen operates during a typical Tuesday morning, a relaxed Saturday afternoon, and a dinner party for twelve. Your real-life usage reveals what your design brief must prioritize.
- Record who enters your kitchen, at what times, and what tasks overlap
- Map kitchen workflow patterns and traffic flow during peak hours
These lifestyle insights reshape layout zoning. Multi-user households need dedicated stations preventing collision. If your command center hosts homework while dinner simmers, practical living demands separation between prep and congregation zones.
Designers render beautiful spaces, but you’re commissioning performance. Define your requirements first. Material selection comes later, after you’ve established how your kitchen must function, not merely how it should appear.
Size Your Storage to Your Actual Tools and Clutter Habits
Where exactly does your stand mixer live when you’re not using it, and how many steps do you take to retrieve your most-used sauté pan? You’re designing kitchen storage around your real clutter habits, not aspirational minimalism. Apply a 2:1 storage ratio, two sections of storage for every one section of benchtop, to keep your prep zone functional and counters clear.
| Storage Element | Specification |
|---|---|
| Drawer banks | Position within 900mm of cooktop |
| Pantry organization | Locate adjacent to refrigerator |
| Shelving depth | Limit to 450mm for visibility |
| Closed storage | Use for 70% of total volume |
| Cookware sizing | Store by frequency, not category |
Prioritize drawer banks near cooking zones, and control shelving depth so nothing disappears. Balance closed storage with strategic open displays that match your actual discipline level.
Master 7 Standard Kitchen Dimensions: and When to Break Them
Why do so many kitchens feel awkward despite following “standard” rules? You’ve likely encountered spaces where kitchen dimensions feel off, even when designers checked every box. Master these seven standards, then learn when to break them.
- Counter height: 36 inches suits most adults, but adjust for primary users’ elbow height.
- Base cabinets: 24-inch cabinet depth works for most storage; reduce for tight galley layouts.
- Toe kick height: 4 inches by 4 inches deep prevents stubbed toes while allowing close approach.
- Walkway width: 48 inches between island and perimeter enables comfortable passage; compress to 36 inches only in single-cook households.
- Island clearance: Maintain 1 meter minimum around islands; reduce only with sliding elements.
- Appliance widths: Standard 24-inch dishwashers and microwaves fit most spaces; 18-inch pull-out trash saves inches in compact kitchens.
- Work triangle: Classic 4–9 foot sides create efficiency, but prioritize functional zones when your cooking style demands it.
Space Your Work Triangle to Match How You Cook
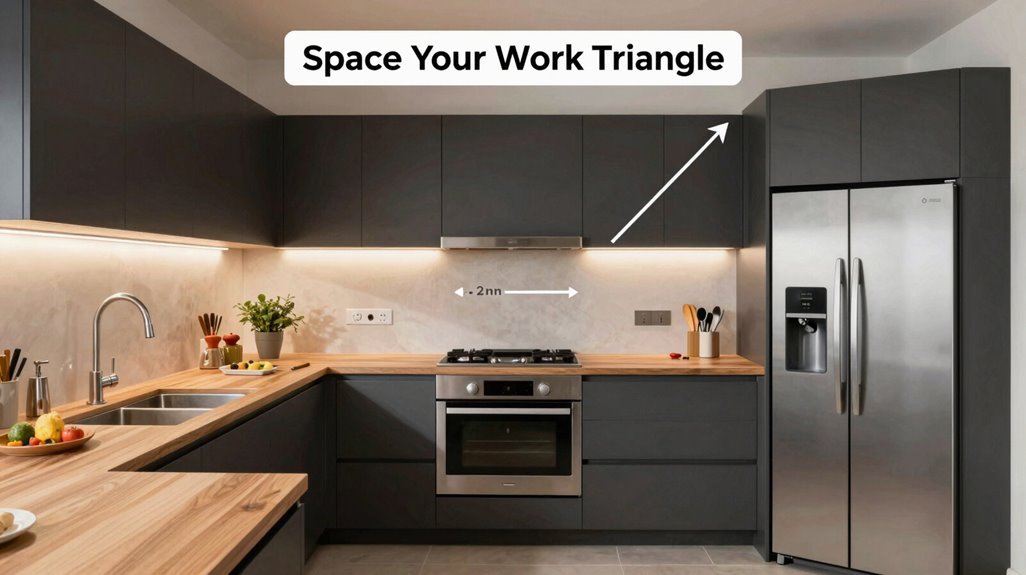
Position your sink, stove, and refrigerator with each leg measuring 4 to 9 feet, creating a total perimeter between 12 and 26 feet for optimal workflow efficiency. If you bake frequently, cluster your prep zone near storage for flour, mixers, and sheet pans to minimize unnecessary steps.
For open-concept layouts, replace rigid triangles with flexible zones: prep, cooking, cleaning, and storage that align traffic patterns with your actual cooking habits.
Triangle Zone Spacing
How do you move between your sink, stove, and refrigerator during a typical dinner prep? Your work triangle should measure 4 to 9 feet per side, with a total perimeter of 12 to 26 feet, creating efficient zone spacing without wasted steps.
Modern kitchen layouts don’t force rigid triangles. Instead, you’ll create functional zones tailored to your cooking habits. If you bake frequently, prioritize a dedicated prep zone with nearby cabinetry for tools and ingredients.
In open-concept designs, flexible zone spacing maintains workflow through prep, cooking, cleanup, storage, and eating areas.
Use the triangle as your foundational guideline, not an absolute rule. Balance core efficiency with contemporary needs, designing functional zones that match how you actually cook, not how tradition says you should.
Appliance Placement Flow
Where exactly does your refrigerator door swing when you’re carrying a hot pan? You need to answer this before finalizing your appliance placement, because your workflow depends on it.
The kitchen work triangle still guides smart design, keeping your sink, stove, and refrigerator between 4 and 9 feet apart, with a total perimeter of 12 to 26 feet. But you’re not bound to tradition. In open spaces, you’ll relax strict geometry for flexible task zones that match how you actually cook.
If you bake frequently, position your prep zone near tools and ingredients. Consider an island layout with a Helper Triangle for multiple cooks. You’ll need dishwasher access, trash access, and power sources within arm’s reach of main work zones for efficient unloading and cleanup.
Custom Cooking Paths
Why settle for a kitchen that fights your habits when you can engineer it around them? Custom cooking paths let you bend traditional kitchen layout rules to match your real routines, not some idealized formula.
Your work triangle, sink, stove, refrigerator, works best at 4-9 feet per side, totaling 12-26 feet, but rigid adherence won’t serve everyone. Instead, build functional zones that fit your cooking style.
Position prep zones near your primary tools if you chop daily. Design island design with landing space for hot pots when you entertain. Create a secondary helper triangle for multiple cooks. Zone your open-concept kitchen by task, not by tradition. Map workflow zones to actual movement patterns, not assumptions.
Map Your Kitchen Zones Before Shopping a Single Cabinet
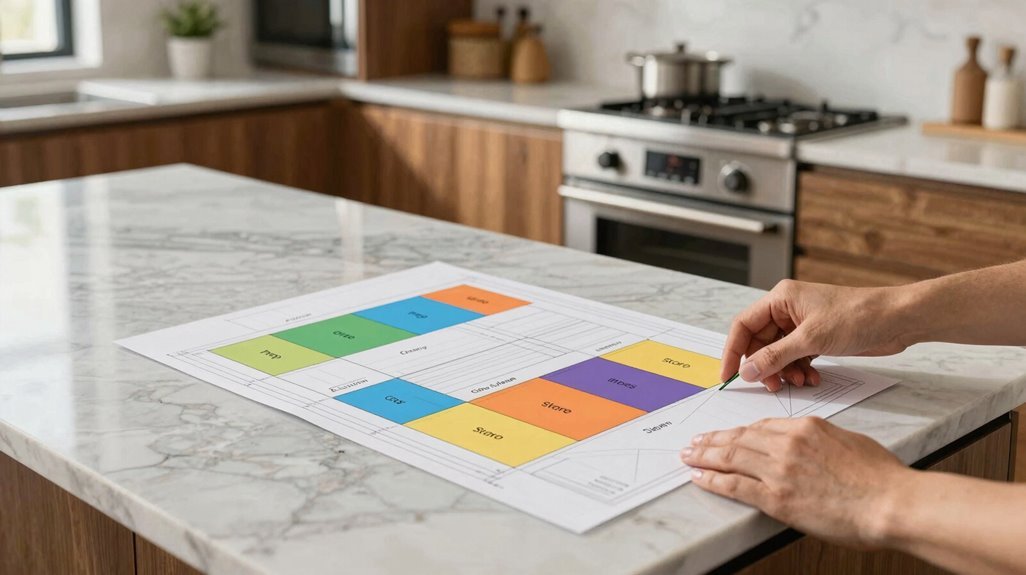
Before you browse a single cabinet catalog, you’ll map your kitchen into five functional zones: Cooking, Prep, Cleaning, Consumables storage, and Non-consumables storage, so every purchase serves a deliberate purpose. This kitchen zones approach changes cabinetry planning from guesswork into precision.
Apply the 2:1 storage-to-benchtop ratio within each zone, ensuring two storage sections for every one benchtop section. You’ll keep zone clarity and uncluttered surfaces for actual work. Verify circulation using the 1 Metre Rule: one metre between opposing benchtops, one metre around appliances for door openings.
Align your zones with practical layups, whether traditional work triangle or contemporary arrangements. Confirm island placement preserves clear paths before selecting any modules. This design process demands you solve spatial relationships first, then specify cabinets that fit your established workflow.
Get Power, Plumbing, and Lighting Right the First Time
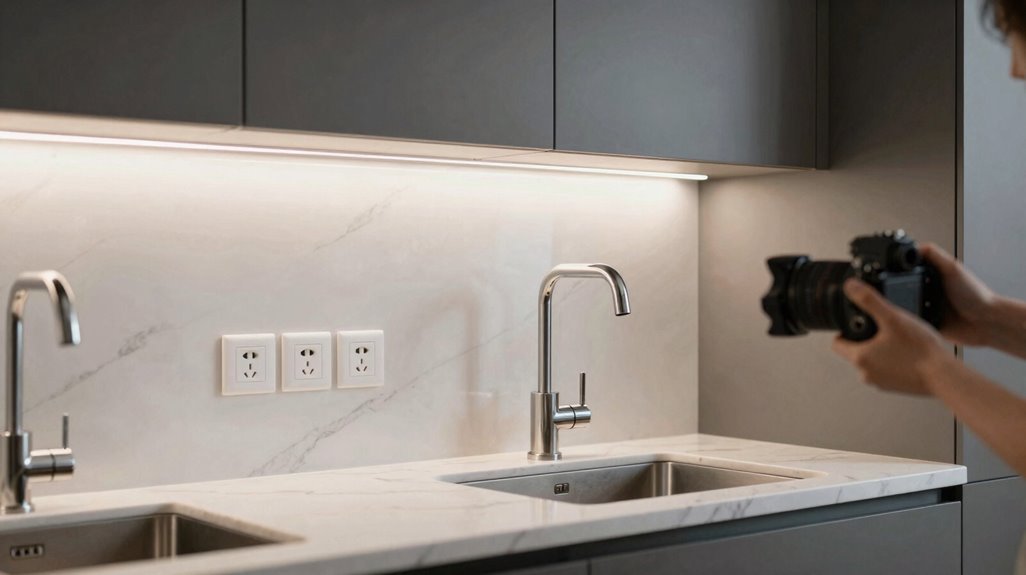
Three interconnected systems—power, plumbing, and lighting—determine whether your kitchen functions efficiently or becomes a source of daily frustration, so you’ll coordinate these elements during the earliest design phase, well before any cabinetry gets ordered.
Power, plumbing, and lighting: coordinate these systems before you order a single cabinet, or prepare for daily frustration.
Position island plumbing during rough-in to preserve clean sightlines and seamless countertops. Install task lighting under cabinets, inside drawers, and along toe-kicks based on actual cooking behaviors.
Map electrical planning for dedicated circuits, GFCI protection, and smart-device compatibility. Place power outlets every 24 inches along backsplashes and inside islands for appliances and charging. Conduct pre-installation assessments of water pressure, filtration needs, and stack locations before relocating sinks.
You’ll prioritize future-proofing by oversizing conduits and leaving expansion capacity. Kitchen design succeeds when plumbing coordination anticipates ice makers and pot fillers, and when lighting design layers ambient, task, and accent sources.
When to Hire a Kitchen Designer (and What They’ll Catch)
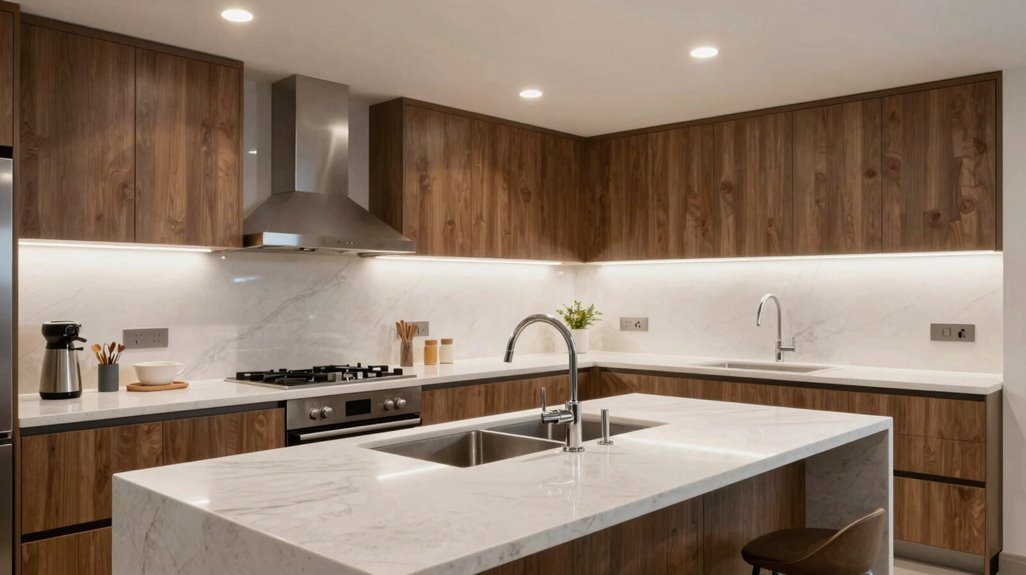
You’ll know it’s time to hire a kitchen designer when you’re struggling to balance standard 36-inch counter heights, 24-inch base cabinets, and 48-inch walkways against your room’s actual dimensions and your household’s daily patterns. A professional translates those fixed rules into your specific context, spotting clashes like cramped island clearance or broken work triangles before you’ve ordered a single cabinet.
They’ll streamline your decisions with accurate measurements, phased timelines, and material selections that keep your project code-compliant and cost-effective from day one.
Design Rule Navigation
Precision in kitchen planning demands more than adherence to rules. It requires knowing when to break them. You’ll recognize when budget constraints or workflow demands override textbook work triangle standards, and a designer guides these calls.
They’ll map zoning and clearance requirements against your cabinetry layout, ensuring island proportion fits traffic patterns. They’ll verify ventilation calculations and lighting layers before walls come down. They’ll flag electrical and plumbing conflicts early, preventing code violations.
They’ll reconcile inventory timelines with demolition schedules. They’ll translate your lifestyle into measurable specifications, not vague inspiration.
When you’re weighing open-concept flexibility against traditional efficiency, professional judgment prevents costly missteps. Designers from established firms bring project precedents that validate unconventional choices, turning complex spatial puzzles into executable plans. You’re not abandoning rules. You’re applying them with precision that matches your specific conditions.
Personalized Space Optimization
Every kitchen presents unique constraints that demand individualized solutions, and a designer converts your specific spatial challenges into measurable, functional plans. They’ll map your kitchen workflow across five zones: Cooking, Prep, Cleaning, Consumables, Non-consumables, translating daily routines into precise storage placement that eliminates wasted steps.
| Critical Measurement | Designer Specification |
|---|---|
| 1-metre clearance | Minimum circulation buffer around islands |
| Island width | 90–120 cm for functionality |
| Walkway widths | 1–1.5 m between surfaces |
Professionals enforce these standards while adjusting cabinetry heights to align with ceilings and openings, preventing proportion gaps. They’ll layer lighting across task, ambient, and accent zones for safety and mood.
In open-plan layouts, space optimization demands this expertise. Designers catch conflicts you’d miss, making certain your kitchen belongs to you, not generic rules.





