
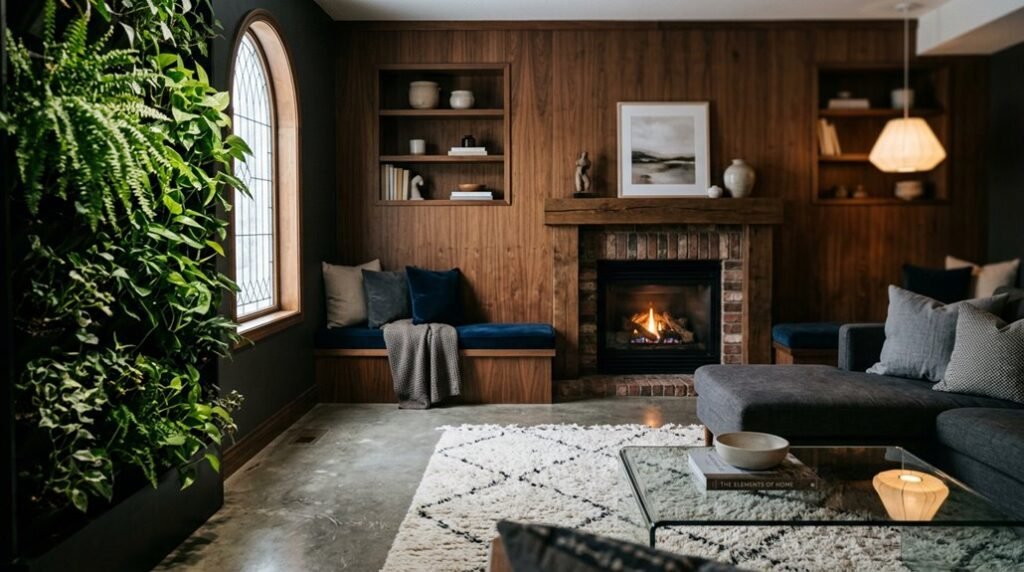
Your basement holds 600 to 1,200 square feet of untapped potential, yet low ceilings, absent windows, and thermal inefficiency block its conversion into functional living space. You need systematic solutions, not inspiration boards.
These five methods address structural constraints through measurable interventions: wall treatments that increase perceived brightness by 40%, lighting arrays replacing daylight across three zones, furniture scaled to 30-inch height maximums, floor insulation achieving R-2 thermal resistance, and vertical sightlines that expand spatial perception. Each approach includes product specifications, installation sequences, and cost parameters.
You will execute these changes in phases, starting with the constraint that currently limits your basement’s usability most severely.
Brighten Windowless Basement Walls and Ceilings
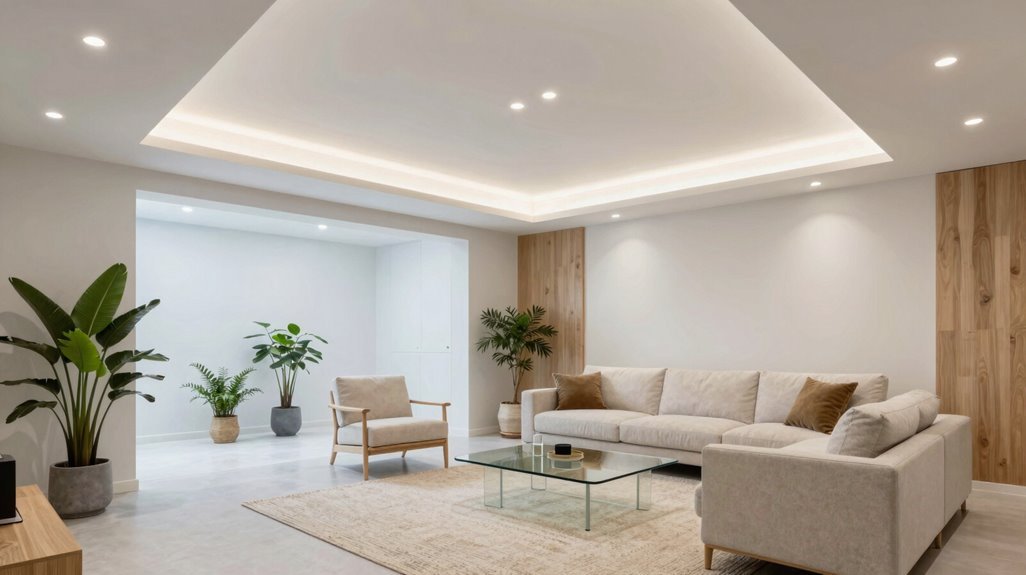
The windowless basement presents a lighting challenge, but you can turn its walls and ceilings into light-capturing surfaces with deliberate material choices.
1. Select Light-Reflective Surfaces for Basement Walls
Install white drywall or light-colored paneling on all basement walls to maximize bounce capacity in windowless spaces. White drywall reflects 75-90% of incident light, compared to 10-20% for dark surfaces.
2. Apply White or Gray Paint Treatments
Coat surfaces with matte or eggshell finishes in pure white (LRV 85-90) or warm gray (LRV 70-80). Gloss paneling amplifies warm LED lighting distribution by 15-25%.
3. Integrate Textured Textiles Strategically
Layer rugs, pillows, and throws to absorb excess glare while maintaining coziness.
4. Plan for Lighting Layering
Design your ambient task decorative lighting scheme now, making certain circuits support dimmer-controlled zones for future fixture installation without centralized overhead dependence.
Replace Missing Natural Light With Layered Fixtures
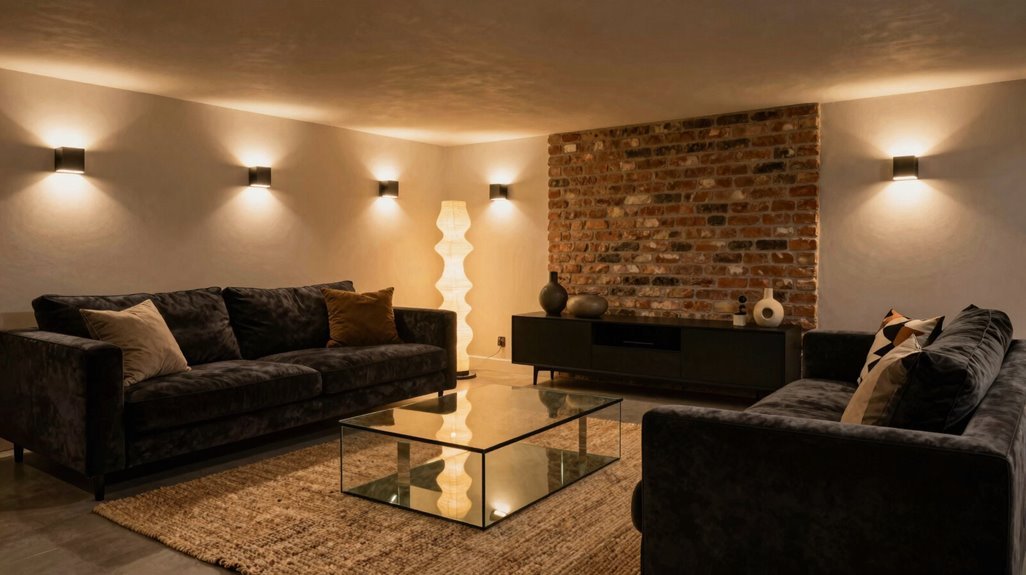
Once you’ve maximized your surfaces’ ability to bounce light, you’ll need to generate that light strategically. Layered lighting turns your basement from cavernous to welcoming through three distinct tiers. Install recessed lights for foundational ambient lighting, spacing them 4-6 feet apart across the ceiling grid. Add wall sconces at 5-6 foot heights to eliminate shadows and build visual warmth.
Incorporate LED strip lighting behind crown molding or baseboards for subtle perimeter glow that expands perceived space.
| Lighting Layer | Primary Function | Recommended Fixtures |
|---|---|---|
| Ambient | Overall illumination | Recessed lights, overhead panels |
| Task | Focused activity zones | Desk lamps, under-cabinet strips |
| Accent | Visual interest, depth | Wall sconces, art lights, uplights |
Install dimmers on every circuit to adjust intensity throughout the day. Deploy portable lighting, floor lamps, battery-operated pendants, for flexible repositioning during gatherings. Avoid single overhead sources; distributed basement lighting prevents that storage-room atmosphere and cultivates genuine coziness.
Respect Low Basement Ceilings With Low-Slung Furniture
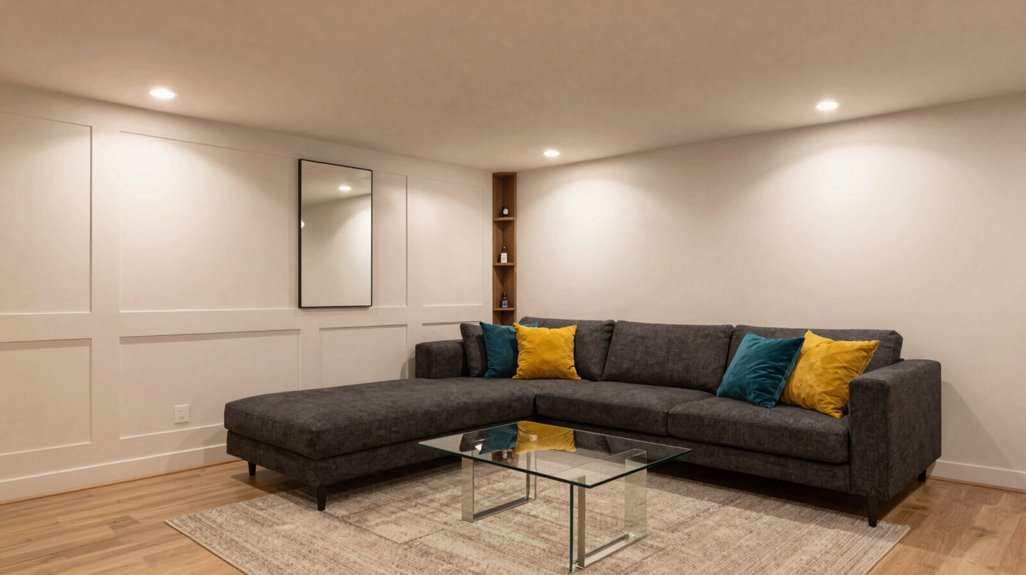
How do you keep a basement from feeling like a sealed box when the ceiling barely clears seven feet? You choose low-slung furniture that respects your basement ceilings while maximizing every inch of vertical space.
Select a compact sectional or slim-profile sofas with seat heights under 18 inches to preserve sightlines across the room. Pair your low-height seating with vertical lighting, wall sconces or slim floor lamps, to draw eyes upward without crowding overhead.
Skip tall built-ins that compress the space; instead, install floating media cabinets and recessed storage to maintain visual airflow. Add wheeled ottomans or narrow coffee tables for flexible, low-profile surfaces.
These measured choices turn constraint into comfort, creating a basement where you actually want to gather.
Insulate Cold Basement Floors With Thick Textiles
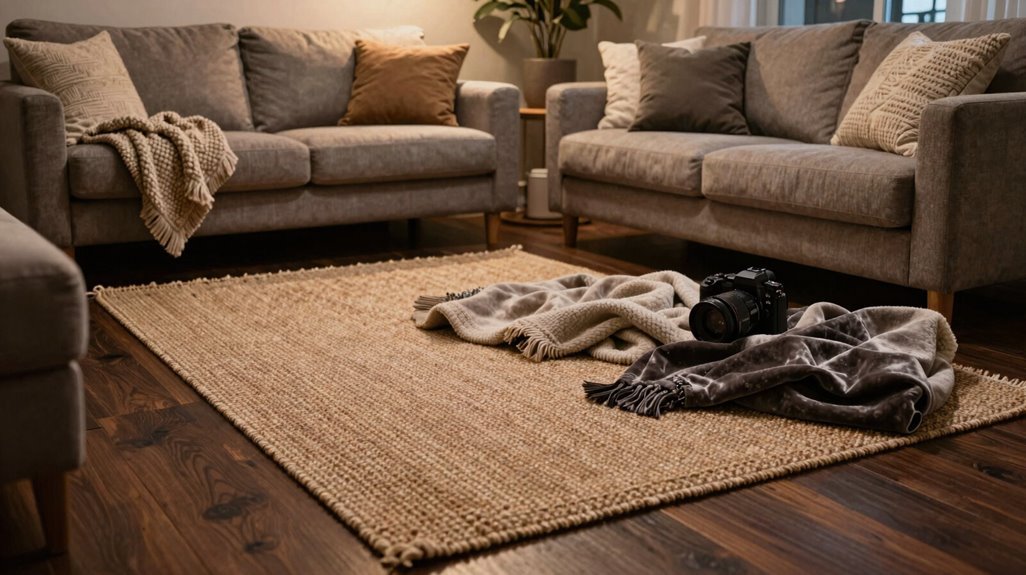
Where do you feel the chill first when you descend into your basement? You feel it seeping through cold concrete, making your basement living room unwelcoming. You fix this with thick textiles that provide insulation between your feet and the floor.
- Select an area rug 8×10 feet or larger, covering 60-80% of your floor space for maximum warmth.
- Choose moisture-friendly materials: foam, synthetic fibers, or dense wool blends resist dampness in moisture-prone conditions.
- Layer strategically: place a rug pad beneath your area rug, add smaller accent rugs in high-traffic zones.
You create warm underfoot conditions without installing wall-to-wall carpet. Pair luxury vinyl plank flooring with heavy textiles for moisture resistance plus comfort. Layered textiles, rugs, cushions, throws, turn cold concrete into a welcoming space your family gathers in year-round.
Create Visual Height in Squat Basement Spaces
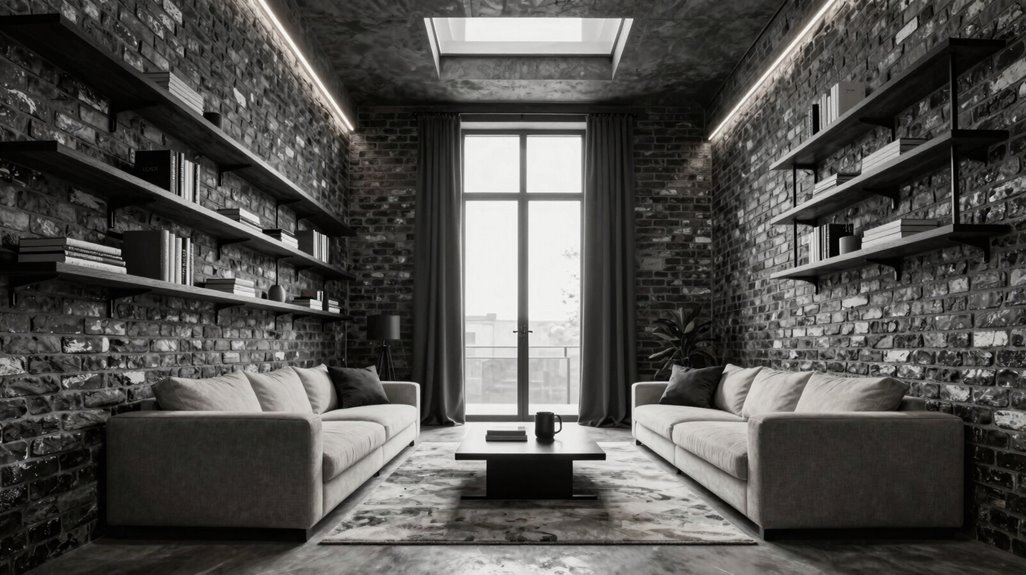
Why does your basement ceiling feel like it’s pressing down on you? You’re not alone, squat basements challenge every homeowner seeking visual height in their basement living room. Try these evidence-based solutions.
- Apply light wall colors across all vertical surfaces, drawing the eye upward and expanding perceived boundaries.
- Install recessed lighting or high-mounted wall sconces, eliminating overhead shadows that compress spatial perception.
- Select low-profile furniture with slender legs, maintaining 4-6 inches of clearance beneath each piece to emphasize vertical lines.
- Mount crown molding 2-3 inches below ceiling junctions, incorporating LED strip lighting along these edges to create dimensional depth through reflected illumination.
These structural modifications, combined with strategically positioned lamps, convert your confined basement living room into a more open, breathable environment where you’ll want to gather.





