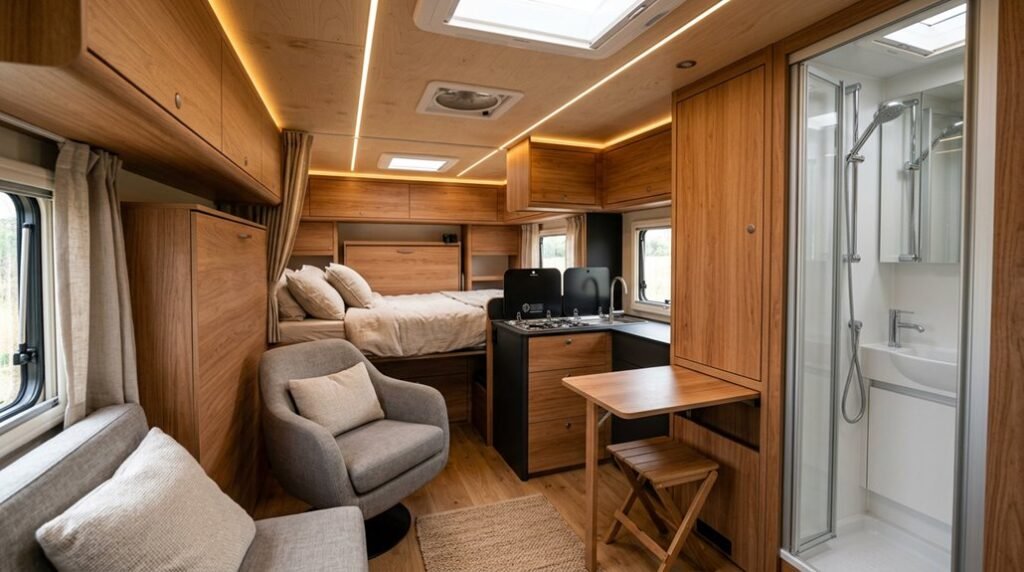
You step into a 72-square-foot box where every inch must earn its keep, and the walls press their challenge against your shoulders.
Three proven layouts turn this constraint into function.
You will convert, layer, and finish.
Each move is measured in seconds, inches, and storage volume.
The solutions await.
Start With a Convertible Dinette That Becomes Your Bed
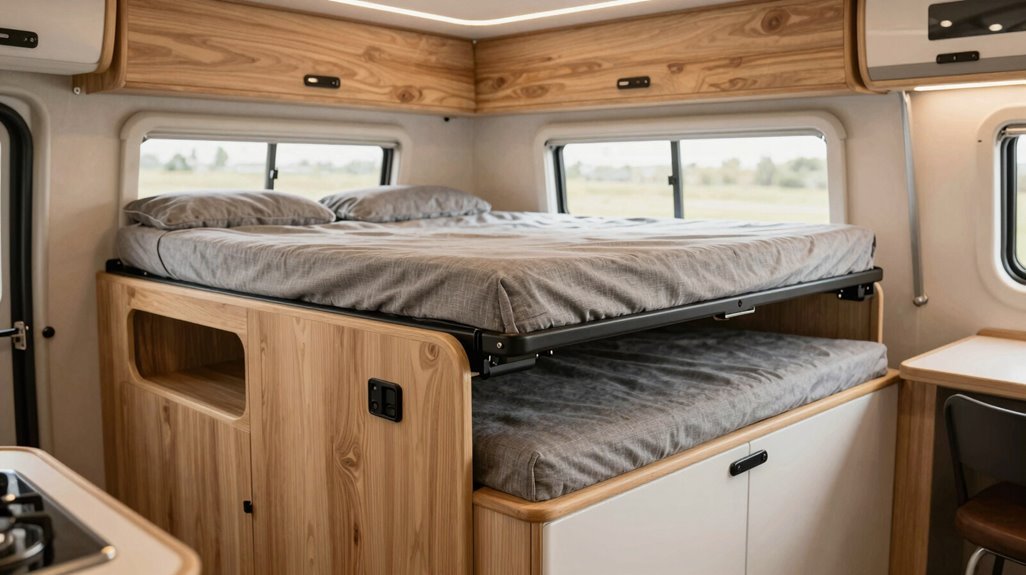
Why sacrifice precious square footage when one system can handle two critical functions? You install a convertible dinette, and you instantly gain a space-saving layout that transitions from dining to sleep in minutes.
- Select a fold-down table that lowers flush with bench seats, creating a bed conversion without repositioning furniture.
- Choose modular cushions, 4-6 inches thick, that stack as backrests by day and flatten as sleeping surfaces by night.
- Configure under-seat storage compartments, 12-18 inches deep, for bedding and gear.
- Employ multi-use cushions with removable covers for easy cleaning.
Your dinette to bed conversion takes under 90 seconds. This small camper interior solution delivers two dedicated zones within identical footprint dimensions, typically 72 by 32 inches.
Layer Curtains to Zone Spaces and Block Light
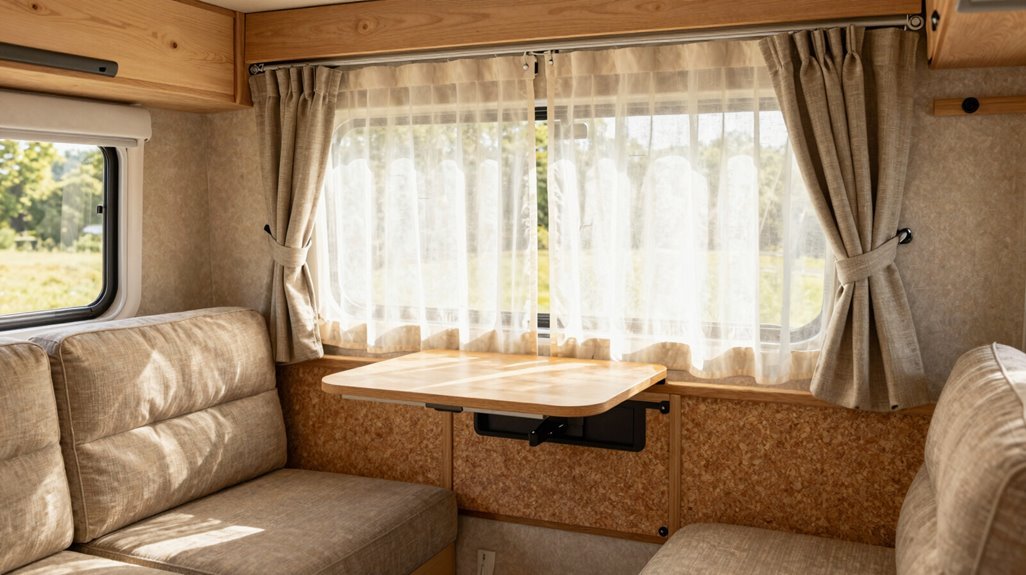
Once you’ve converted your dinette to sleeping quarters, you’ll notice the space still feels like one continuous room. You’ll solve this with curtain layering, a space-saving technique that creates zoning without walls.
You’ll hang semi-translucent curtains over your table area for filtered daylight and privacy, then install blackout curtains around your bed for complete light control and temperature management. You’ll source adjustable curtain rods from Walmart, selecting diameters and lengths that fit your specific window dimensions. You’ll add a roll-up door curtain from Amazon to manage entry light and further refine your interior layout. You’ll reuse old home textiles, combining light and heavy fabrics to define living zones while preserving your open floor plan.
| Curtain Type | Function |
|---|---|
| Semi-translucent curtains | Filter daylight, maintain privacy at table |
| Blackout curtains | Block light, cool sleeping zone |
| Roll-up door curtain | Control entry light, refine zoning |
| Layered combination | Define zones without bulk |
Finish With Soft Surfaces That Store Gear and Add Comfort
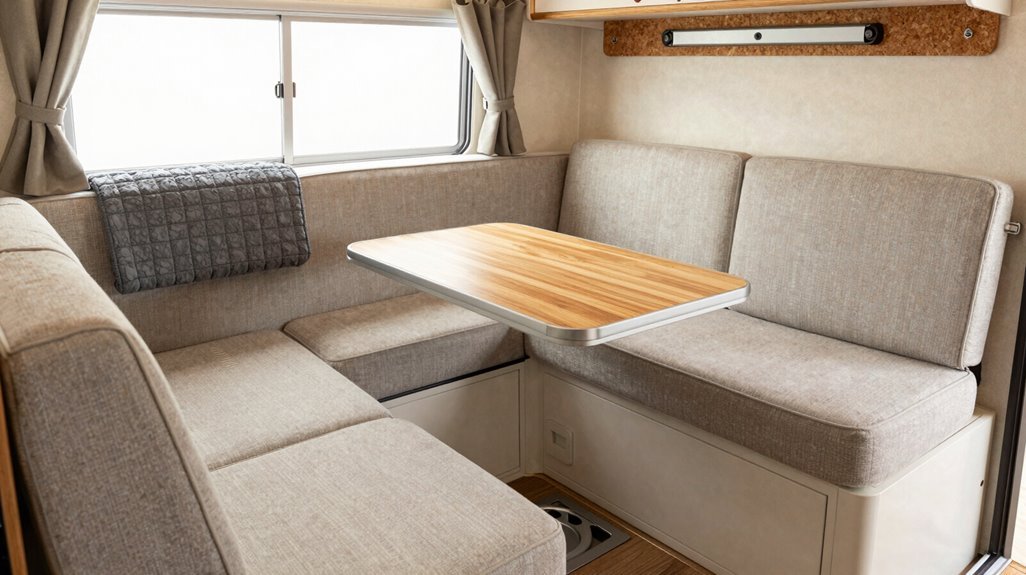
Every square inch of your small camper demands dual-purpose solutions, and soft surfaces with integrated storage deliver exactly that without expanding your footprint. You maximize storage efficiency by selecting bench seats with hidden storage compartments beneath lift-top cushions, converting seating into gear vaults without adding bulk. Choose machine-washable fabrics like chenille or durable polyester blends for all cushions and throws so they withstand road wear while maintaining comfort.
Layer soft textiles, curtains, pillows, and rugs, in light colors to reflect natural light and visually expand your space, while reserving darker tones for floor coverings to mask dirt. Deploy removable furnishings such as folding ottomans with fabric covers, which function as extra seating, footrests, or storage bins as needs shift. Install blackout soft textiles in sleeping zones to enhance comfort and eliminate bulky secondary bedding.