
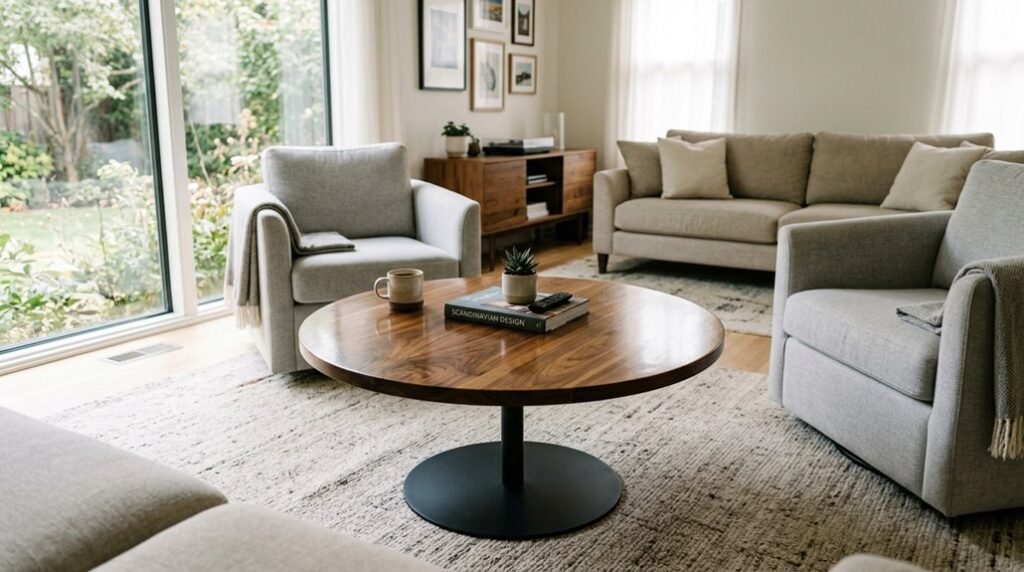
You need a round coffee table that balances your sofa without overwhelming your space. Measure your sofa length first, then apply the one-half to two-thirds rule: a 90-inch sofa demands a 45-inch diameter, while a 72-inch sofa pairs with 30 inches. You must maintain 14–18 inches of clearance between sofa edge and table edge, and position the surface 1–2 inches below your seat cushion.
Your room size, traffic patterns, and family dynamics will determine whether you prioritize generous surface area or compact maneuverability, but one miscalculation turns your anchor into an obstacle.
The 2/3 Rule: Size Your Round Coffee Table to Your Sofa
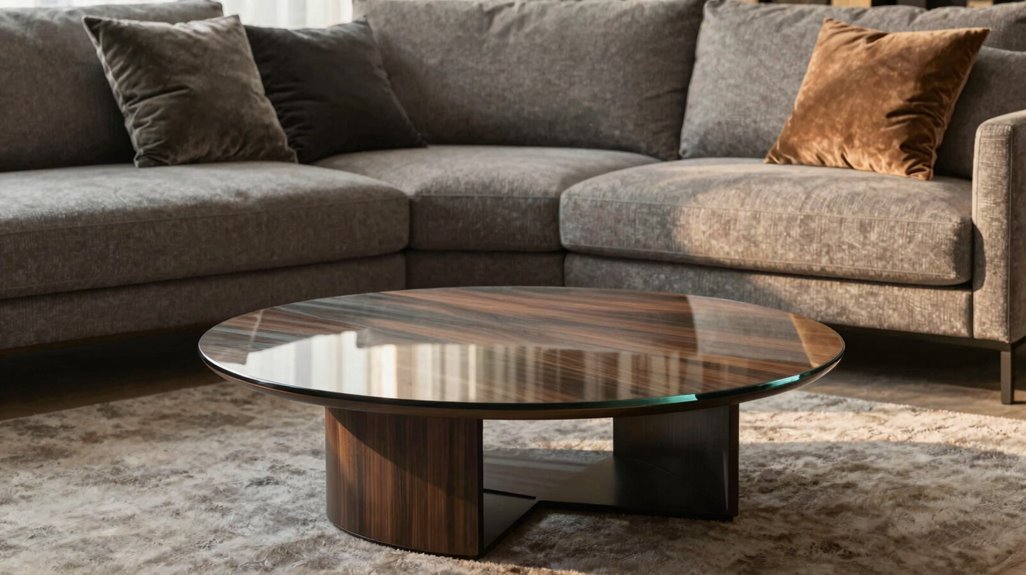
Why guess when you can measure? You deserve a living room that feels cohesive, and the two-thirds rule delivers exactly that.
Design with intention: the two-thirds rule transforms guesswork into guaranteed harmony for your living space.
To size your round coffee table, multiply your sofa length by two-thirds. This proportion creates visual balance you’ll notice immediately. For a 90-inch sofa, you need a 45-inch diameter table. With a 72-inch sofa, choose approximately 30 inches in diameter.
This two-thirds rule isn’t arbitrary; it’s the measurement that harmonizes your seating space. Your round coffee table becomes an anchor, not an obstacle. The diameter you select determines how people move, gather, and settle in.
You’ll find this proportion works across styles, from mid-century to contemporary. Measure carefully, calculate precisely, and you’ll create the belonging your space has been missing.
Clearance Rules: 14–18 Inches From Sofa to Table Edge
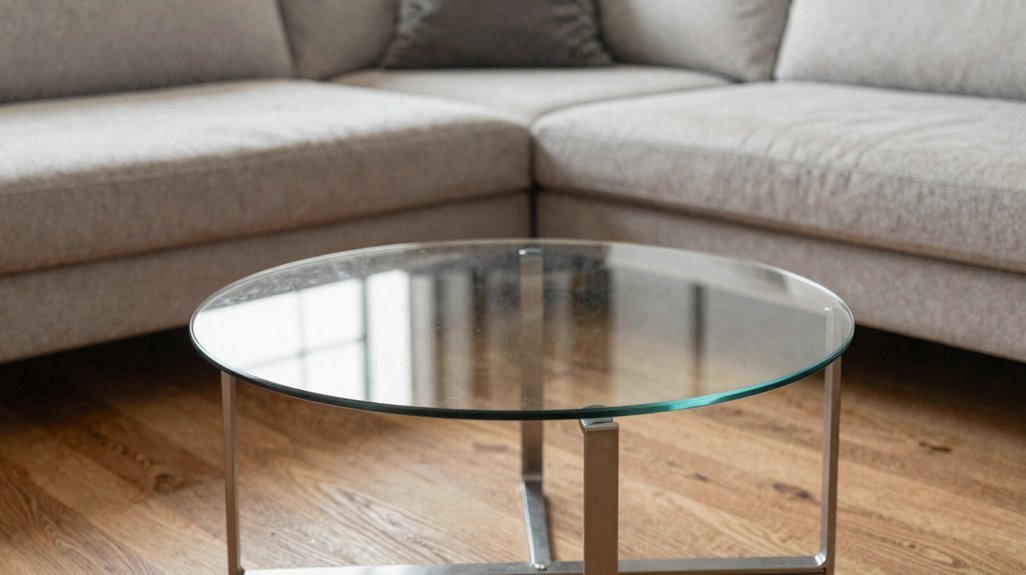
How much breathing room does your living room actually need? You need 14–18 inches of clearance between your sofa edge and your round coffee table edge. This gap creates essential movement space for comfortable foot placement and leg room.
Measure from the front of your sofa to where your table will sit. In tight seating areas, you can use 14 inches as your minimum, but 18 inches gives you better flow. This clearance works alongside your table diameter, which should measure one-half to two-thirds of your sofa length.
Check that your round coffee table doesn’t protrude into walkways. Keep surfaces level with nearby furniture to prevent accidents. In smaller rooms, stay within the 12–18 inch range to reduce congestion while maintaining access to your seating area.
Round Coffee Table Height: Keep It 1–2 Inches Below Seat Level
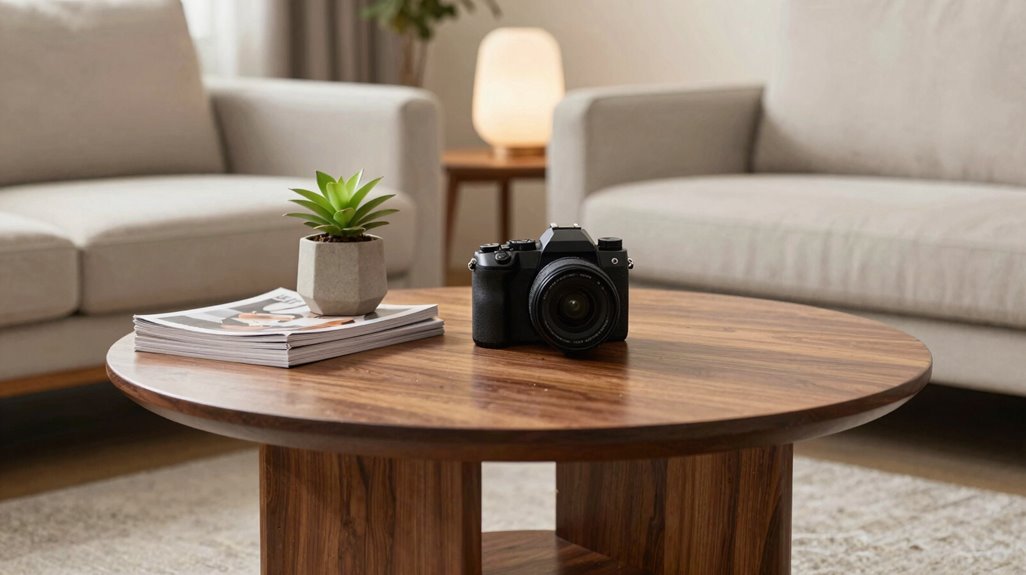
Position your round coffee table 1–2 inches below your sofa seat height to achieve ergonomic seating alignment, making certain your arms rest naturally when reaching for drinks or books without straining your shoulders.
This height differential also establishes visual balance proportion, preventing the table from dominating the space or appearing disconnected from your seating arrangement. Measure your sofa seat carefully, subtract 1–2 inches, and select a table within that specific range to maintain both functional comfort and cohesive spatial harmony.
Ergonomic Seating Alignment
Where exactly should your round coffee table sit in relation to your sofa? You achieve proper ergonomic alignment when your round coffee table height measures 1–2 inches below your sofa seat height, creating optimal clearance for comfortable reach without straining forward. If your sofa seat height is 17 inches, you select a 15–16 inch table, maximizing usable surface area while maintaining comfortable seating distance.
Taller tables approaching 18 inches demand elevated seating, such as recliners or high-seat cushions, to preserve this relationship. Standard living room tables fall within 16–18 inches, matching typical sofa heights. Keeping your table within 2 inches of seat height prevents leaning or hunching during daily use.
| Sofa Seat Height | Recommended Table Height | Adjustment Notes |
|---|---|---|
| 17 inches | 15–16 inches | Ideal standard match |
| 18 inches | 16–17 inches | Common modern sofa |
| 16 inches | 14–15 inches | Lower profile seating |
| 19 inches | 17–18 inches | Requires taller table |
| 20+ inches | 18 inches | Use elevated seating |
Visual Balance Proportion
Your seating alignment now established, you turn toward the visual weight your round coffee table carries within the room’s overall composition. You achieve visual balance by keeping height 1–2 inches below seat level, 15–16 inches for standard 17-inch sofas. This proportion guarantees comfortable reach without visual disruption.
You determine diameter using one-half to two-thirds of sofa length, creating grounded proportion without crowding walkways. In compact spaces, you prioritize lower heights (15–18 inches) to preserve seating clearance and openness.
You adjust for elevated seating: tufted traditional sofas or recliners demand taller tables at 18–20 inches. Standard lower sofas reject these heights, breaking visual flow.
You measure twice: height first, then diameter, so your round coffee table integrates seamlessly into your space’s organizational structure.
Small Room Round Coffee Tables: When 30 Inches Beats 48
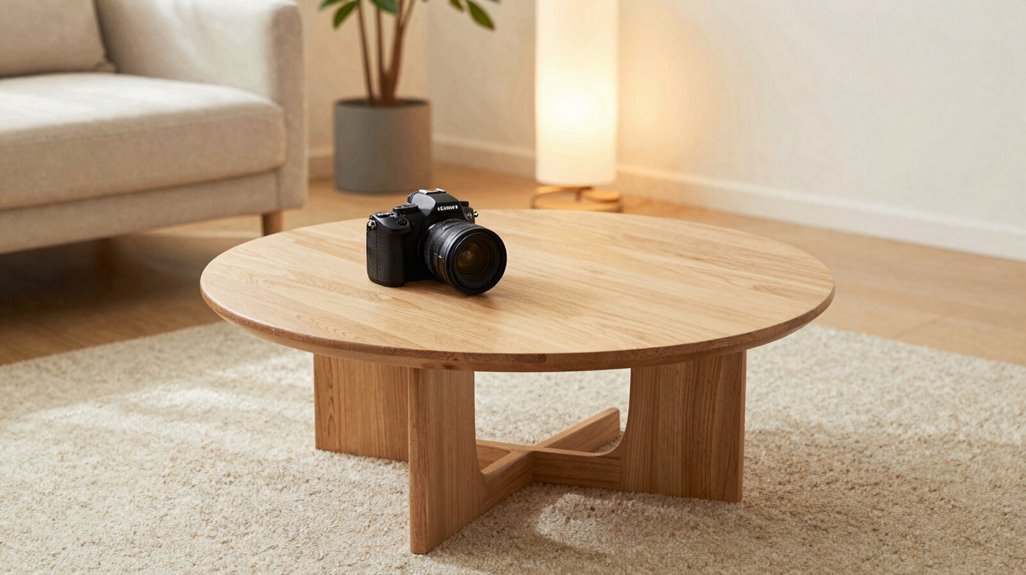
How do you choose between a 30-inch and 48-inch round coffee table when every square foot matters? In small rooms, you need a round coffee table that maintains flow without dominating your space.
You should select a 30-inch round when your sofa measures 72–84 inches, since this diameter falls within two-thirds sofa length and preserves essential clearance space. A 30-inch round provides approximately 707 square inches of surface area, comparable to a 20×36-inch rectangular table’s 720 square inches, so you sacrifice minimal functionality.
You must maintain 18 inches of clearance from seating edges to protect traffic flow. Round tables excel in multi-directional layouts because their absence of corners eliminates walkway obstructions.
For tighter spaces, you should favor the 30-inch option. It delivers proportional balance while keeping your room navigable and functional.
Round Tables for Sectionals: Positioning Off-Center and Around L-Shapes
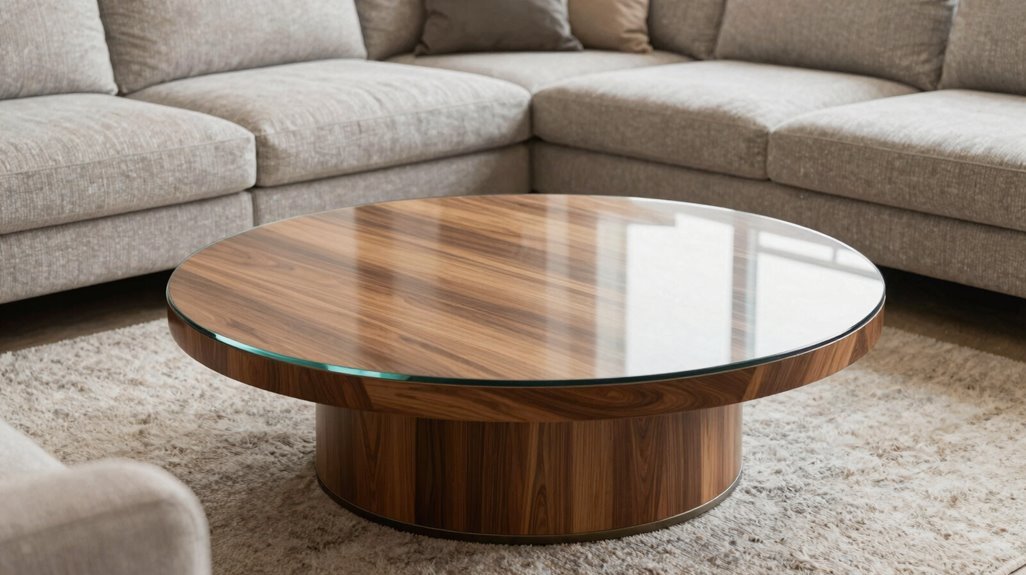
Sectionals demand a different approach than standard sofas, and your round coffee table must adapt to angular seating rather than linear placement. You’ll position your round coffee table using off-center placement to balance the visual weight of sectional seating, anchoring it near the elbow of your dominant seating area while maintaining 12–18 inches of clearance space from all edges.
For L-shaped configurations, center accessibility matters more than geometric perfection. You’ll want your table reachable from every seat without crowding the chaise or end chairs.
When your sectional spans 90–120 inches, select a 45–60 inch diameter table. If one side seats three or more, a 36–42 inch round table preserves surface area without sacrificing traffic flow. Your curved edge-to-edge silhouette naturally minimizes bumped knees in multi-direction seating, keeping movement fluid through busy pathways.
Round Coffee Table Footprint: Account for Shelf Overhang
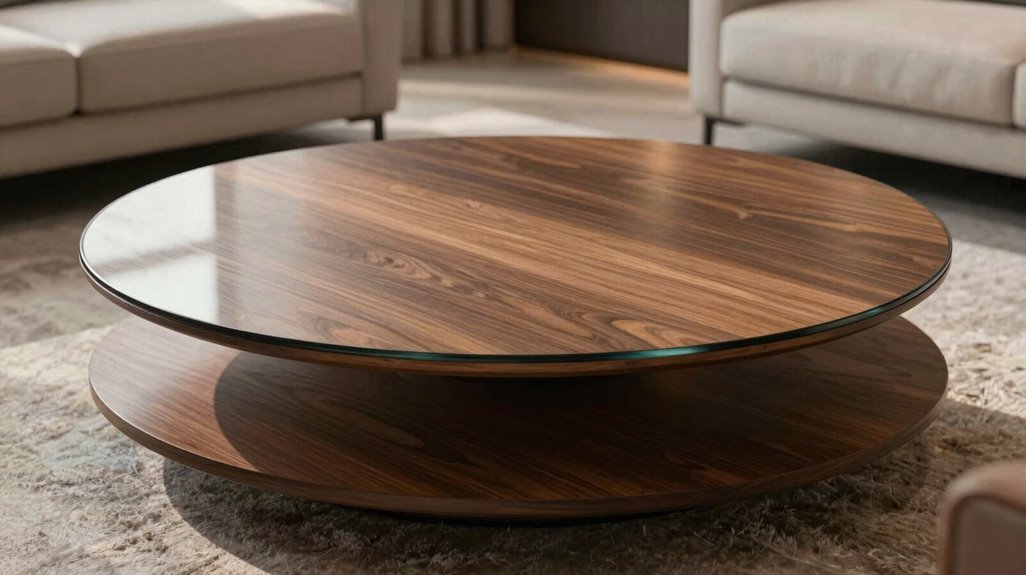
Measure the total diameter, including any shelf overhang, which typically adds 2 to 6 inches beyond the tabletop edge. Then calculate clearance space for 12 to 18 inches of walking room around the full perimeter.
Balance visual weight by confirming the table’s width stays within half to two-thirds of your sofa length, even with the extended footprint. Test your reach across the overhang before purchasing, as lower shelves reduce legroom and complicate access to stored items.
Measuring Total Diameter
Where exactly does your round coffee table end, and where does your living space begin? You must measure the total footprint, not just the top surface, because shelf overhang extends your table diameter beyond what you see at a glance. Account for every inch when planning your seating distance and clearance space.
Measure your sofa length, then multiply by ½ to ⅔ for proper table diameter. Add shelf depth to your total footprint if present, as overhang increases effective size. Maintain 18 inches seating distance from the expanded edge, not the table top alone.
A 90-inch sofa demands a 45–60 inch diameter table; an 84-inch sofa needs roughly 36–56 inches. Round coffee tables suit compact rooms, but only when you’ve calculated the true total footprint including every protruding shelf.
Calculating Clearance Space
How much breathing room do you actually have? When selecting your round coffee table, calculate clearance carefully to protect your seating distance and legroom. Your table diameter directly impacts usable space around it.
Follow this clearance formula:
- Measure your sofa length, then choose a round coffee table measuring one-half to two-thirds that length for proportional balance.
- Maintain minimum 18 inches seating distance between sofa edge and table edge. This gap provides comfortable legroom when you sit.
- For small spaces, select approximately 30-inch diameter tables; pair 90-inch sofas with 45–60 inch diameter options.
Account for shelf overhang, which reduces under-table clearance. A lower shelf narrows usable floor space, limiting legroom and floor cushion placement. Verify your table’s footprint, 30-inch diameter yields 707 square inches, matches your clearance requirements before purchasing.
Visual Weight Balance
Visual weight balance demands precise attention to your table’s footprint, especially when shelf overhang extends beyond the base. Your round coffee table must anchor the seating area without dominating it, creating proportional balance that feels deliberate and complete.
- Size your table diameter at one-half to two-thirds of your sofa length for proper visual weight distribution
- Account for shelf overhang by measuring the full footprint, not just the base, to preserve movement around the table
- Verify your 30-inch round table occupies roughly 707 square inches, comparable to rectangular alternatives, ensuring proportional balance in compact spaces under 150 square feet
When you align these elements precisely, your space achieves harmony. You create belonging through deliberate choices, where every measurement serves both function and flow.
Round Coffee Tables for Families: Stability and Movement Space
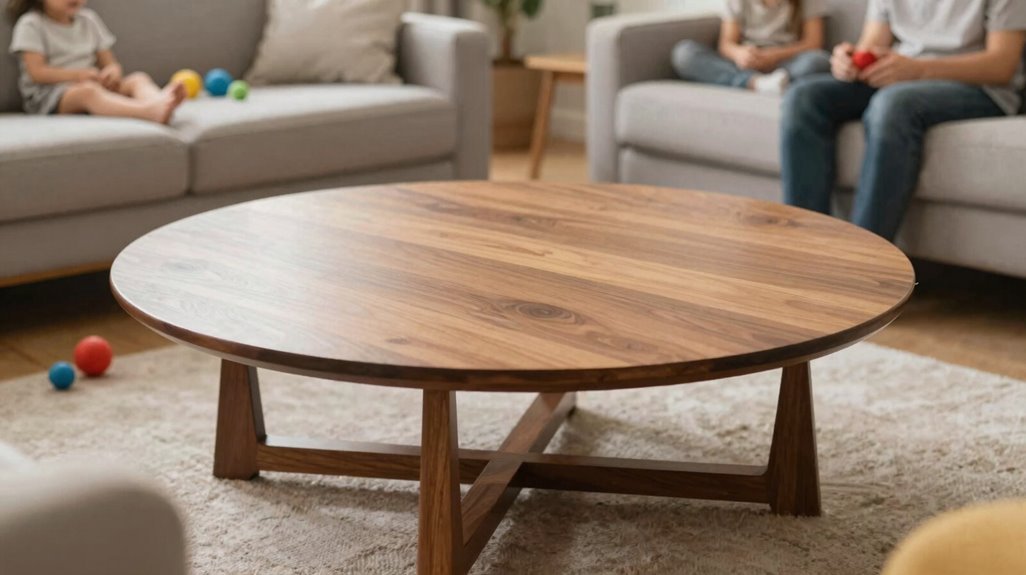
Why should you prioritize a round coffee table when children or pets share your living space? You eliminate sharp corners, dramatically reducing injury risk and creating family safety everyone appreciates.
When selecting round coffee tables for active households, you’ll prioritize stability through weight and construction. Choose tables with four or more legs, heavier bases, and sturdy materials that withstand rough play without tipping.
Your movement space depends on precise seating distance. Position your table 18 inches from sofa edges, guaranteeing adequate legroom and unimpeded traffic flow around the family area. For proportions, select a diameter measuring one-half to two-thirds your sofa length.
In small spaces, you’ll find 30-inch diameter tables optimal. They occupy merely 707 square inches while maintaining accessible reach for everyday family activities.
Round vs. Rectangular: When to Choose a Different Shape
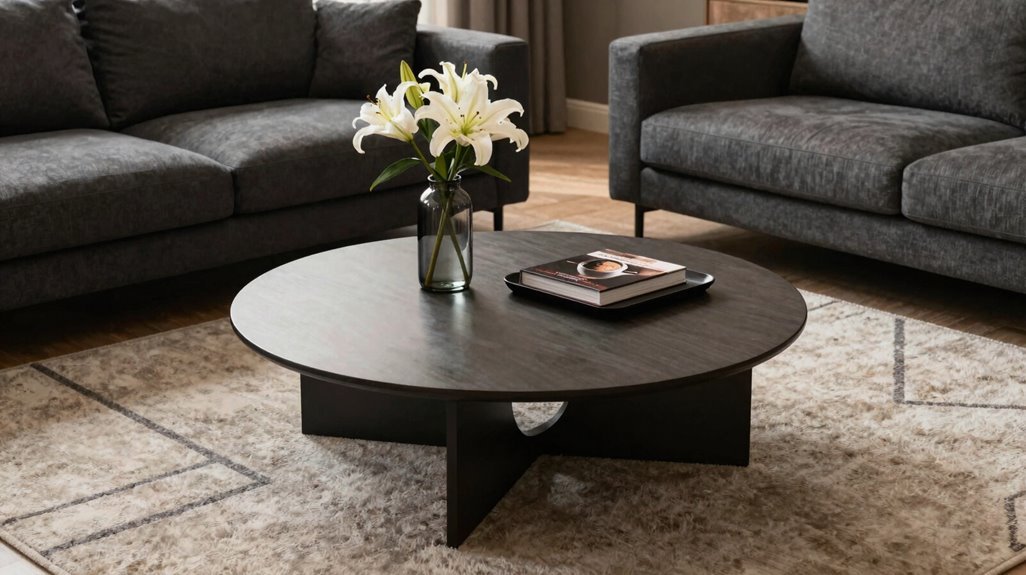
Where rectangular tables establish linear order, round coffee tables introduce fluid circulation patterns that fundamentally alter how you navigate tight living areas. Your shape decision hinges on spatial constraints, seating configuration, and daily movement flow.
- Choose a round coffee table for three-sided seating arrangements, where sectionals or clustered chairs demand equal access from all angles, and apply the diameter guideline of one-half to two-thirds your sofa length; position a 45–60″ diameter table against a 90″ sofa.
- Select rectangular tables for elongated sofas exceeding standard lengths, aligning the table’s two-thirds length proportion with your seating width to maximize continuous surface area.
- Evaluate corner hazards in high-traffic zones; eliminate sharp edges when children circulate frequently, or prioritize linear surface expansion in formal, wall-aligned layouts.
How to Measure for a Round Coffee Table: 3 Steps
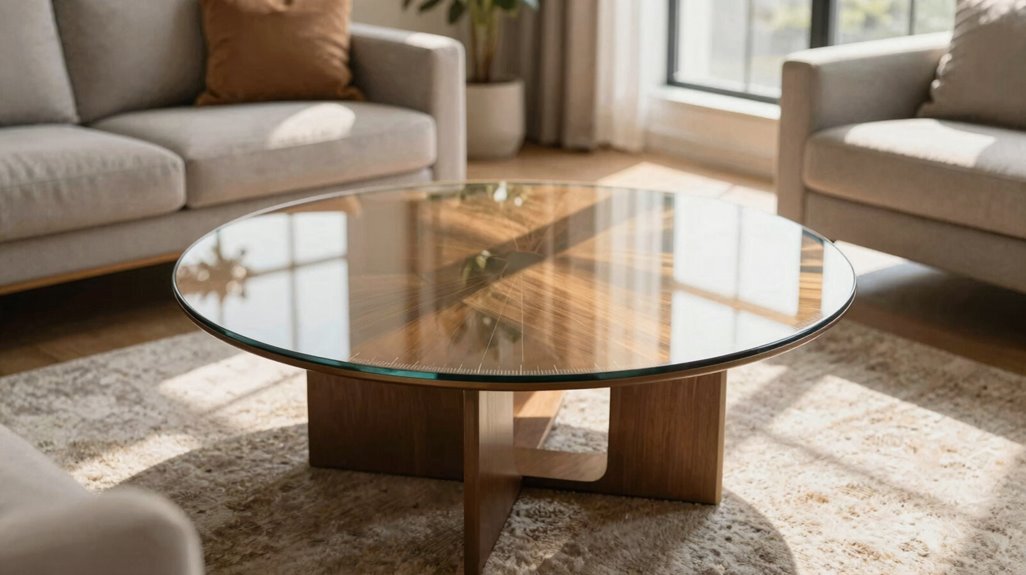
How do you determine the exact dimensions your space demands before committing to a round coffee table? Follow these three measurement steps to find your perfect fit.
First, measure your sofa length, then select a diameter that’s one-half to two-thirds of that length; this proportion creates visual balance you’ll appreciate when entertaining. Second, establish proper clearance: leave 18 inches between table and sofa edges for comfortable leg movement, and check that your height sits 1–2 inches below typical sofa seat height, around 16 inches. Third, assess your seating span: for multi-directional use, make certain your diameter fits within 36 inches of maximum span to maintain flow.
Finally, confirm your room accommodates sofa, table, and 18-inch gaps without crowding walkways.





